Skip main navigation
Under contract
  • $500,000

    61 Sandpiper Dr, Allamuchy Twp., NJ 07840

    4beds
    --sqft
    : 
    Loading
    Get pre-qualified
    Single Family Residence
    Built in 1985
    10,018 Square Feet Lot
    $536,600 Zestimate®
    $--/sqft
    $88/mo HOA

    What's special

    Wood-burning fireplaceBeautifully updatedConvenient laundry roomModern refreshed kitchenPrivate rear yardWalk-in closetOak cabinetry
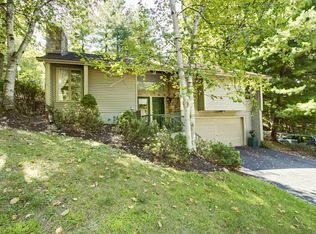
    Beautifully updated 4 bedrm, 3 full bath contemporary nestled in highly sought after Panther Valley. This exceptional home offers an open concept flr plan, hardwd flrs and an abundant of natural light. The main level features living rm and dining rm w/vaulted ceiling, wood-burning fireplace, custom built-in cabinetry and shelving. The modern refreshed kitchen is equipped with oak cabinetry, granite countertops, stainless appliances, pantry and sliding doors leading to the expansive deck. First floor oversized primary suite offers a walk-in closet and beautifully updated en-suite bath featuring marble dbl vanity and custom walk-in shower /frameless glass doors. 2nd Flr offers 2 generously sized bedrms, each boasting walk-in closet, plus beautifully renovated full bath w/tub and shower. The ground level features 4th bedroom, stylish updated en-suite full bath w/walk-in shower, plus a large walk-in closet. There is also a large family rm w/sliders to private rear yard. There is a convenient laundry room and versatile bonus rm. Enjoy the expansive private deck overlooks peaceful wooded surroundings. This must have home also features newer furnace/AC, water heater, 2 car garage. Enjoy an array of amenities, privacy gate, 3 swimming pools, tennis courts, volley ball, playground and trails. Conveniently located near shopping, dining, Rt 80, offering easy access for commuters and NJ Transit Bus to NYC. Move right in and start enjoying everything this exceptional home and community.
    34 days
    |
    1,621
    |
    92
    |

    Likely to sell faster than

    Zillow last checked:

    Listing updated:

    Listed by:

    Maureen Falconer-taylor 908-268-6384,

    Compass New Jersey, Llc

    Source: GSMLS,MLS#: 4034903MLS Logo

      Facts & features

      Interior

      Bedrooms & bathrooms
      • Bedrooms: 4
      • Bathrooms: 3
      • Full bathrooms: 3
      Primary bedroom
      • Description: 1st Floor, Full Bath, Walk-In Closet
      Bedroom 1
      • Level: First
      • Area: 182
      • Dimensions: 14 x 13
      Bedroom 2
      • Level: Second
      • Area: 130
      • Dimensions: 13 x 10
      Bedroom 3
      • Level: Second
      • Area: 108
      • Dimensions: 12 x 9
      Bedroom 4
      • Level: Ground
      • Area: 221
      • Dimensions: 17 x 13
      Primary bathroom
      • Features: Stall Shower
      Dining room
      • Level: First
      • Area: 130
      • Dimensions: 13 x 10
      Family room
      • Level: First
      • Area: 312
      • Dimensions: 24 x 13
      Kitchen
      • Features: Breakfast Bar, Pantry, Separate Dining Area
      • Level: First
      • Area: 121
      • Dimensions: 11 x 11
      Living room
      • Level: First
      • Area: 208
      • Dimensions: 16 x 13
      Heating
      • 1 Unit, Forced Air, Natural Gas
      Cooling
      • 1 Unit, Central Air
      Appliances
      • Included: Carbon Monoxide Detector, Induction Cooktop, Dishwasher, Dryer, Washer
      Features
      • Game Room, Walkout
      • Flooring: Laminate, Tile, Wood
      • Windows: Thermal Windows/Doors
      • Basement: Yes,Finished,Full
      • Number of fireplaces: 1
      • Fireplace features: Living Room

      Property

      Parking
      • Total spaces: 2
      • Parking features: 2 Car Width, Asphalt, Off Street, Attached Garage, Garage Door Opener
      • Attached garage spaces: 2
      • Uncovered spaces: 2
      Features
      • Patio & porch: Open Porch(es)
      • Has private pool: Yes
      • Pool features: Outdoor Pool, Association
      Lot
      • Size: 10,018 Square Feet
      • Dimensions: 0.2300 AC
      Details
      • Parcel number: 3001007120000000300000

      Construction

      Type & style
      • Home type: SingleFamily
      • Architectural style: Contemporary
      • Property subtype: Single Family Residence
      Materials
      • Aluminum Siding, Stone
      • Roof: Asphalt Shingle
      Condition
      • Year built: 1985
      • Major remodel year: 2025

      Utilities & green energy

      • Gas: Gas-Natural
      • Sewer: Association
      • Water: Association
      • Utilities for property: Underground Utilities, Natural Gas Connected, Cable Available

      Community & HOA

      Community
      • Features: Playground, Tennis Court(s)
      • Security: Carbon Monoxide Detector
      • Application fee: $500
      • Subdivision: Panther Valley
      HOA
      • Has HOA: Yes
      • Services included: Maintenance-Common Area, Snow Removal
      • HOA fee: $88 monthly
      Location
      • Region: Hackettstown

      Financial & listing details

      • Tax assessed value: $274,400
      • Annual tax amount: $10,910
      • Date on market: 6/16/2026
      • Exclusions: None
      • Ownership type: Fee Simple

        Estimated market value

        $536,600

        $510,000 - $563,000

        $3,288/mo

        Price history

        DateEventPrice
        6/29/2026Pending sale$500,000
        Source: GSMLS #4034903 Report a problem
        6/16/2026Listed for sale$500,000+133%
        Source: GSMLS #4034903 Report a problem
        5/10/2019Sold$214,625-6.6%
        Source: GSMLS #3527572 Report a problem
        2/28/2019Price change$229,900-2.1%
        Source: CENTURY 21 Christel Realty #3527572 Report a problem
        1/24/2019Listed for sale$234,900+17.4%
        Source: CENTURY 21 Christel Realty #3527572 Report a problem
        10/25/2018Sold$200,000-39.4%
        Source: Public Record Report a problem
        10/22/2010Sold$330,000-2.9%
        Source: Public Record Report a problem
        5/16/2010Listed for sale$340,000-2.2%
        Source: Weichert Realtors #2774235 Report a problem
        5/7/2008Sold$347,500+41.8%
        Source: Public Record Report a problem
        10/2/2001Sold$245,000+31.7%
        Source: Public Record Report a problem
        6/9/1994Sold$186,000
        Source: Public Record Report a problem

        Public tax history

        YearProperty taxesTax assessment
        2025$8,808 $274,400
        2024$8,808 -16.5%$274,400
        2023$10,551 +5.2%$274,400
        2022$10,032 $274,400
        2021$10,032 +0.4%$274,400
        2020$9,991 +3.2%$274,400
        2019$9,684 -0.5%$274,400
        2018$9,733 +0.7%$274,400
        2017$9,664 -3%$274,400
        2016$9,961 +3%$274,400
        2015$9,670 +3%$274,400
        2014$9,393 +9.8%$274,400
        2013$8,551 +2.1%$274,400 +3%
        2012$8,378 -1.3%$266,400
        2011$8,488 +1.4%$266,400
        2010$8,373 +7.6%$266,400
        2009$7,782 +11.6%$266,400
        2008$6,974 +7.6%$266,400
        2007$6,482 +7.9%$266,400
        2006$6,007 -7.8%$266,400
        2005$6,517 -5.7%$266,400
        2004$6,907 $266,400
        2003-- $266,400 +47%
        2002-- $181,200
        2001-- $181,200
        Find assessor info on the county website

        Monthly payment

        Est. payment

        Payment breakdown

        Explore the cost of this home by adjusting the details. Changes won't be saved.
        All calculations are estimates and provided by Zillow, Inc. for informational purposes only. Actual amounts may vary.
        HOA fees may include property taxes on listings classified as Co-Ops. Contact the listing agent and/or owner for fee details.
        Mortgage interest rates are dependent on a number of factors, including credit score, down payment, and repayment length. Interest rate data provided by Zillow Group Marketplace, Inc. as of 1/1/1970 from various mortgage lenders with which we have lead or other similar arrangements; the Estimated Payment is an average of those rates.
        See how much you could borrow to make a competitive offer.

        Climate risks

        Neighborhood: 07840

        Getting around

        5 / 100
        Car-Dependent

        Nearby schools

        GreatSchools rating
        Schools provided by the listing agent
        • Elementary: Allamuchy
        • Middle: Allamuchy
        • High: Hackttstwn

        Source: GSMLS. This data may not be complete. We recommend contacting the local school district to confirm school assignments for this home.

        A local agent can set up tours, give advice and negotiate with sellers.

        A local lender can help you make sure your offer is ready when you are.

        Browse local experts

        Similar homes