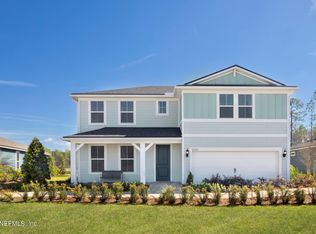
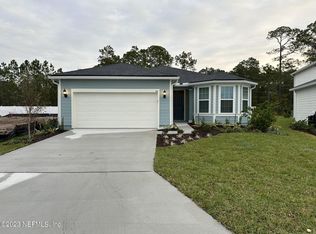
Home located at less than 10 minutes to the Beach, 5 minutes from downtown St. Augustine, 5 minutes from shopping centers, movie theater, and more. This one level, open-concept home with living with a beautiful gourmet kitchen with Quartz countertops features stainless-steel Whirlpool appliances. It also give you the opportunity to enjoy your outdoor with gathering at the extended covered lanai. Master bedroom has walking closet and bathroom has Dual sink vanity, and walk-in glass enclosed shower.
Active
$2,600
61 SANDY PALM Trail, St. Augustine, FL 32086
4beds
1,775sqft
Single Family Residence
Built in 2024
-- sqft lot
$398,900 Zestimate®
$1/sqft
$88/mo HOA
What's special
Extended covered lanaiOne level open-concept homeStainless-steel whirlpool appliancesWalk-in glass enclosed shower
- 6 hours
- 100
- 5
Zillow last checked:
Listing updated:
Listed by:
BLANCA MAGANA 904-325-0622,
PROMISED HOME REALTY INC 904-325-0622
Source: realMLS,MLS#: 2168704
Facts & features
Interior
Bedrooms & bathrooms
- Bedrooms: 4
- Bathrooms: 2
- Full bathrooms: 2
Primary bathroom
- Level: First
Heating
- Central, Electric, Heat Pump
Cooling
- Central Air, Electric
Appliances
- Included: Dishwasher, Electric Range, Microwave, Refrigerator
- Laundry: In Unit
Features
- Kitchen Island, Open Floorplan, Pantry, Walk-In Closet(s)
- Flooring: Carpet, Tile
Interior area
- Total interior livable area: 1,775 sqft
Property
Parking
- Total spaces: 2
- Parking features: Garage, Garage Door Opener
- Garage spaces: 2
Features
- Levels: One
- Stories: 1
Lot
- Features: Corner Lot
Details
- Parcel number: 02701
- Zoning description: Residential
Construction
Type & style
- Home type: SingleFamily
- Property subtype: Single Family Residence
Materials
- Roof: Shingle
Condition
- New construction: No
- Year built: 2024
Utilities & green energy
- Electric: Whole House Generator
- Sewer: Public Sewer
- Water: Public
- Utilities for property: Cable Available, Electricity Available, Water Available
Green energy
- Energy efficient items: Thermostat, Water Heater
Community & HOA
Community
- Subdivision: Rolling Hills
HOA
- Has HOA: Yes
- HOA fee: $88 monthly
- HOA name: Rolling Hills
Location
- Region: Saint Augustine
Financial & listing details
- Price per square foot: $1/sqft
- Date on market: 10/9/2026
- Listing terms: Other
- Road surface type: Asphalt
Estimated market value
$398,900
$375,000 - $423,000
$2,413/mo
Price history
| Date | Event | Price |
|---|---|---|
| 10/9/2026 | Listed for sale | $2,600$1/sqft |
Source:  realMLS #2168704 Report a problem realMLS #2168704 Report a problem | ||
Public tax history
Tax history is unavailable.
Monthly payment
Est. payment
Payment breakdown
Explore the cost of this home by adjusting the details. Changes won't be saved.Climate risks
Neighborhood: 32086
Nearby schools
Schools provided by the listing agent
- Elementary: Osceola
- Middle: Murray
- High: St. Augustine
Source: realMLS. This data may not be complete. We recommend contacting the local school district to confirm school assignments for this home.