Welcome to Wingdale! A great opportunity to own a 3-bed, 2-bath mobile home offering comfort, privacy, and convenience in a community just minutes from major highways.
Step inside to find a functional layout with an open kitchen to living room area, a bright living space, and an enclosed private porch perfect for morning coffee or quiet evenings. The home sits on a nicely maintained lot with healthy green grass, a private backyard feel, and its own driveway for easy parking. Enjoy low-maintenance living with taxes that include water, sewer, snow removal, and trash, giving you predictable monthly costs and added peace of mind. Located close to shopping, everyday essentials, and community amenities, this home delivers a blend of privacy, affordability, and convenience that’s hard to find.
A smart choice for anyone seeking peaceful, budget-friendly living in a cared-for community.
Sold for $99,000
$99,000
61 Sasso Lane, Wingdale, NY 12594
3beds
1,122sqft
Mobile Home, Residential
Built in 1987
10.74 Acres Lot
$-- Zestimate®
$88/sqft
$-- Estimated rent
Home value
Not available
Estimated sales range
Not available
Not available
Zestimate® history
Owner options
List your home for rent
Find your next renter with Zillow Rental Manager. Plus, with online applications, you can quickly screen prospective tenants – for free.
Refinance and save
$1,356/mo
Est. payment
Refinancing to a lower rate could help reduce your monthly payments and save thousands over the life of the loan.
$1,356/mo
Est. payment
Explore your selling options
Work with a Zillow partner agent
Leverage their expertise and Zillow's premium Showcase listings to get your home seen by more buyers.
Get startedList with your own agent
Get your home in front of millions of buyers by listing it on Zillow.
Learn how to do itSell it yourself
Take full control of how buyers see your home on Zillow by listing For Sale by Owner (FSBO).
List your homeWhat's special
Private backyard feelNicely maintained lotHealthy green grassFunctional layoutBright living space
Zillow last checked:
Listing updated:
Listed by:
Bridget Capawana 845-554-4247,
Exit Realty Connections 845-298-6034
Bought with:
Non Member-MLS
Buyer Representation Office
Source: OneKey® MLS as distributed by MLS GRID,MLS#: 989936
Facts & features
Interior
Bedrooms & bathrooms
- Bedrooms: 3
- Bathrooms: 2
- Full bathrooms: 2
Primary bedroom
- Level: First
Bedroom 2
- Level: First
Bedroom 3
- Level: First
Primary bathroom
- Level: First
Bathroom 2
- Level: First
Kitchen
- Level: First
Laundry
- Level: First
Living room
- Level: First
Heating
- Propane
Cooling
- Wall/Window Unit(s)
Appliances
- Included: Dryer, Range, Refrigerator, Washer
- Laundry: Laundry Room
Features
- First Floor Bedroom, First Floor Full Bath, Bidet, Breakfast Bar, Ceiling Fan(s), Open Floorplan, Open Kitchen, Primary Bathroom, Walk-In Closet(s)
- Flooring: Linoleum, Tile
- Attic: None
- Has fireplace: No
Interior area
- Total structure area: 1,122
- Total interior livable area: 1,122 sqft
Property
Parking
- Total spaces: 2
- Parking features: Driveway, Off Street, Unpaved
- Has uncovered spaces: Yes
Features
- Levels: One
- Patio & porch: Covered, Patio, Porch, Screened
Lot
- Size: 10.74 Acres
- Features: Level
Details
- Additional structures: Shed(s)
- Parcel number: 1326007059027985120000
- Special conditions: None
Construction
Type & style
- Home type: MobileManufactured
- Architectural style: Other
- Property subtype: Mobile Home, Residential
Materials
- Vinyl Siding
Condition
- Actual
- Year built: 1987
Utilities & green energy
- Sewer: Public Sewer
- Water: Public
- Utilities for property: Electricity Connected, Propane, Sewer Connected, Trash Collection Private, Water Connected
Community & HOA
HOA
- Has HOA: Yes
- Amenities included: None
- Services included: Sewer, Snow Removal, Trash, Water
- HOA fee: $781 monthly
- HOA name: Wingdale Village Park Mfg Hsg
- HOA phone: 845-838-1700
Location
- Region: Wingdale
Financial & listing details
- Price per square foot: $88/sqft
- Date on market: 4/25/2026
- Cumulative days on market: 23 days
- Listing agreement: Exclusive Right To Sell
- Electric utility on property: Yes
Price history
| Date | Event | Price |
|---|---|---|
| 7/15/2026 | Sold | $99,000-1%$88/sqft |
Source:  OneKey® MLS as distributed by MLS GRID #989936 Report a problem OneKey® MLS as distributed by MLS GRID #989936 Report a problem | ||
| 5/18/2026 | Pending sale | $99,995$89/sqft |
Source: OneKey® MLS as distributed by MLS GRID #989936 Report a problem | ||
| 4/25/2026 | Listed for sale | $99,995$89/sqft |
Source: OneKey® MLS as distributed by MLS GRID #989936 Report a problem | ||
Public tax history
Tax history is unavailable.
Neighborhood: 12594
Nearby homes
- $146,9003 bd2 ba1k sqft59 Sasso Ln, Wingdale, NY 12594Off Market
- $228,300-- bd1 ba1.1k sqft57 Sasso Ln, Wingdale, NY 12594Off Market
- $2,870,189-- bd-- ba980 sqft73 Sasso Ln, Wingdale, NY 12594Off Market
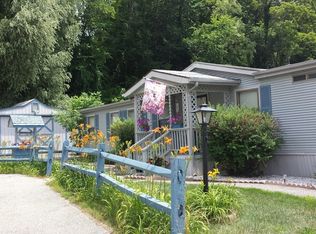
- $2,870,189-- bd-- ba1k sqft73 Sasso Ln, Wingdale, NY 12594Off Market
- $2,870,189-- bd-- ba980 sqft73 Sasso Ln, Wingdale, NY 12594Off Market
- $2,870,189-- bd-- ba980 sqft73 Sasso Ln, Wingdale, NY 12594Off Market
- $2,870,189-- bd-- ba910 sqft73 Sasso Ln, Wingdale, NY 12594Off Market
- $2,870,189-- bd-- ba980 sqft73 Sasso Ln, Wingdale, NY 12594Off Market
- $2,870,189-- bd-- ba1.4k sqft73 Sasso Ln, Wingdale, NY 12594Off Market
Nearby schools
GreatSchools rating
- NAWingdale Elementary SchoolGrades: K-2Distance: 1.4 mi
- 7/10Dover Middle SchoolGrades: 6-8Distance: 3.9 mi
- 4/10Dover High SchoolGrades: 9-12Distance: 3.9 mi
Schools provided by the listing agent
- Elementary: Wingdale Elementary School
- Middle: Dover Middle School
- High: Dover High School
Source: OneKey® MLS as distributed by MLS GRID. This data may not be complete. We recommend contacting the local school district to confirm school assignments for this home.
- New York
- Dutchess County
- Wingdale
- 12594
- 61 Sasso Lane
Nearby cities
Nearby zip codes
Other Wingdale Topics
