Shippan Point home has sparkling water views over Long Island Sound! Welcome to your seaside escape located in coveted Marina Bay. This bright and spacious 2-bedroom, 2.5-bath duplex condominium is perfectly sited just steps to the beach and minutes to Metro North train, and downtown shopping. Designed with an open-floor plan and flooded with natural light, the main level features an updated galley kitchen with granite counters, stainless steel appliances, and custom cabinets. The kitchen flows seamlessly into the dining area, where sliders open onto a private balcony-your perfect venue for relaxing or entertaining with spectacular water views. The adjoining oversized living room has a warming wood fireplace. A tastefully updated powder room and plenty of storage complete the main floor. Upstairs, the serene primary suite offers a luxurious private balcony overlooking Long Island Sound, a spacious layout with a walk-in closet, and a full en-suite bath. The second bedroom is filled with natural light and features custom closets, making it perfect as a guest room, home office, or both. A second full bath, laundry, and central vacuum are conveniently located on this level as well. Enjoy resort-style living with access to beautifully landscaped grounds, a waterfront in-ground pool, kayak racks, bike room, grills and a recently renovated clubhouse. Other highlights include zoned central air & heating providing energy savings and year round comfort, comprehensive soundproofing ensuring a quiet & peaceful environment, natural gas, one assigned parking space plus floating and guest parking. Property also for rent.
Sold for $635,000
$635,000
61 Seaview Avenue APT 55, Stamford, CT 06902
2beds
1,450sqft
Condominium, Townhouse
Built in 1981
-- sqft lot
$657,900 Zestimate®
$438/sqft
$3,645 Estimated rent
Home value
$657,900
$592,000 - $730,000
$3,645/mo
Zestimate® history
Owner options
List your home for rent
$3,645/mo
Rent Zestimate®
Find your next renter with Zillow Rental Manager. Plus, with online applications, you can quickly screen prospective tenants – for free.
$3,645/mo
Rent Zestimate®
Refinance and save
$5,013/mo
Est. payment
Refinancing to a lower rate could help reduce your monthly payments and save thousands over the life of the loan.
$5,013/mo
Est. payment
Explore your selling options
Work with a Zillow partner agent
Leverage their expertise and Zillow's premium Showcase listings to get your home seen by more buyers.
Get startedList with your own agent
Get your home in front of millions of buyers by listing it on Zillow.
Learn how to do itSell it yourself
Take full control of how buyers see your home on Zillow by listing For Sale by Owner (FSBO).
List your homeWhat's special
Wood fireplaceFull en-suite bathSteps to the beachSpectacular water viewsNatural gasPrivate balconyComprehensive soundproofing
Zillow last checked:
Listing updated:
Listed by:
Gaynor Brennan IV (203)252-4650,
BHHS Darien/New Canaan 203-655-5114
Bought with:
Amy Repik, RES.0818969
Compass Connecticut, LLC
Source: Smart MLS,MLS#: 24123094
Facts & features
Interior
Bedrooms & bathrooms
- Bedrooms: 2
- Bathrooms: 3
- Full bathrooms: 2
- 1/2 bathrooms: 1
Primary bedroom
- Features: Balcony/Deck, Bedroom Suite, Full Bath, Sliders, Walk-In Closet(s), Wall/Wall Carpet
- Level: Upper
- Area: 238 Square Feet
- Dimensions: 14 x 17
Bedroom
- Features: Wall/Wall Carpet
- Level: Upper
- Area: 168 Square Feet
- Dimensions: 12 x 14
Primary bathroom
- Features: Tub w/Shower
- Level: Upper
- Area: 66 Square Feet
- Dimensions: 6 x 11
Bathroom
- Level: Main
- Area: 25 Square Feet
- Dimensions: 5 x 5
Bathroom
- Features: Stall Shower
- Level: Upper
- Area: 45 Square Feet
- Dimensions: 5 x 9
Dining room
- Features: Balcony/Deck, Sliders, Hardwood Floor
- Level: Main
- Area: 100 Square Feet
- Dimensions: 10 x 10
Kitchen
- Features: Granite Counters, Hardwood Floor
- Level: Main
- Area: 72 Square Feet
- Dimensions: 8 x 9
Living room
- Features: Balcony/Deck, Fireplace, Sliders, Hardwood Floor
- Level: Main
- Area: 345 Square Feet
- Dimensions: 15 x 23
Heating
- Forced Air, Natural Gas
Cooling
- Central Air
Appliances
- Included: Oven/Range, Microwave, Refrigerator, Dishwasher, Washer, Dryer, Electric Water Heater, Water Heater
- Laundry: Upper Level
Features
- Central Vacuum, Open Floorplan
- Basement: None
- Attic: None
- Number of fireplaces: 1
- Common walls with other units/homes: End Unit
Interior area
- Total structure area: 1,450
- Total interior livable area: 1,450 sqft
- Finished area above ground: 1,450
Property
Parking
- Total spaces: 1
- Parking features: Off Street, Assigned, Driveway
- Has uncovered spaces: Yes
Features
- Stories: 2
- Exterior features: Balcony, Lighting
- Has private pool: Yes
- Pool features: In Ground
- Has view: Yes
- View description: Water
- Has water view: Yes
- Water view: Water
- Waterfront features: Walk to Water, Beach Access, Access
Lot
- Features: Level, Cul-De-Sac
Details
- Parcel number: 340378
- Zoning: R5
Construction
Type & style
- Home type: Condo
- Architectural style: Townhouse
- Property subtype: Condominium, Townhouse
- Attached to another structure: Yes
Materials
- Vertical Siding, Brick
Condition
- New construction: No
- Year built: 1981
Utilities & green energy
- Sewer: Public Sewer
- Water: Public
Community & HOA
Community
- Features: Health Club, Library, Medical Facilities, Park, Playground, Shopping/Mall, Tennis Court(s)
- Subdivision: Shippan
HOA
- Has HOA: Yes
- Amenities included: Clubhouse, Management
- Services included: Maintenance Grounds, Trash, Snow Removal, Water, Sewer, Pool Service, Insurance
- HOA fee: $680 monthly
Location
- Region: Stamford
Financial & listing details
- Price per square foot: $438/sqft
- Tax assessed value: $322,960
- Annual tax amount: $7,725
- Date on market: 9/1/2025
Price history
| Date | Event | Price |
|---|---|---|
| 1/23/2026 | Sold | $635,000-2.3%$438/sqft |
Source:  Smart MLS #24123094 Report a problem Smart MLS #24123094 Report a problem | ||
| 1/21/2026 | Pending sale | $650,000$448/sqft |
Source: Smart MLS #24123094 Report a problem | ||
| 12/13/2025 | Listing removed | $4,400$3/sqft |
Source:  Berkshire Hathaway HomeServices New England Properties Report a problem Berkshire Hathaway HomeServices New England Properties Report a problem | ||
| 12/13/2025 | Contingent | $650,000$448/sqft |
Source: Berkshire Hathaway HomeServices New England Properties #24123094 Report a problem | ||
| 11/1/2025 | Price change | $650,000-3.7%$448/sqft |
Source: Smart MLS #24123094 Report a problem | ||
| 10/2/2025 | Price change | $675,000+55.2%$466/sqft |
Source: Smart MLS #24123094 Report a problem | ||
| 9/1/2025 | Listed for rent | $4,400$3/sqft |
Source: Berkshire Hathaway HomeServices New England Properties Report a problem | ||
| 3/3/2004 | Sold | $435,000$300/sqft |
Source: Public Record Report a problem | ||
Public tax history
| Year | Property taxes | Tax assessment |
|---|---|---|
| 2025 | $7,751 +2.7% | $322,960 |
| 2024 | $7,544 -7.5% | $322,960 |
| 2023 | $8,152 +4.2% | $322,960 +12.1% |
| 2022 | $7,826 +0.9% | $288,020 |
| 2021 | $7,759 +2.2% | $288,020 |
| 2020 | $7,589 | $288,020 |
| 2019 | $7,589 +3.2% | $288,020 |
| 2018 | $7,353 -6.9% | $288,020 -1.9% |
| 2017 | $7,897 +3% | $293,660 |
| 2016 | $7,670 | $293,660 |
Find assessor info on the county website
Neighborhood: Shippan
Nearby homes
- $530,0002 bd2 ba1.4k sqft61 Seaview Ave #C16, Stamford, CT 06902Sold
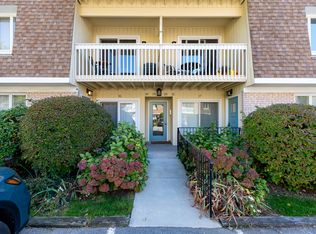
- $454,0002 bd3 ba1.4k sqft61 Seaview Ave APT 21, Stamford, CT 06902Sold
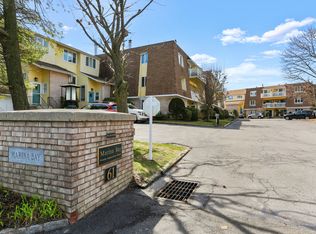
- $551,7002 bd3 ba1.4k sqft61 Seaview Ave APT 42, Stamford, CT 06902Sold

- $475,0002 bd3 ba1.4k sqft61 Seaview Ave APT 51, Stamford, CT 06902Sold

- $525,0002 bd2 ba1.4k sqft61 Seaview Ave APT 64, Stamford, CT 06902Sold
- $535,0002 bd3 ba1.4k sqft61 Seaview Ave APT 68, Stamford, CT 06902Sold
- $800,0003 bd3 ba2.2k sqft61 Seaview Ave APT 70, Stamford, CT 06902Sold
- $516,0002 bd3 ba1.4k sqft61 Seaview Ave APT 76, Stamford, CT 06902Sold
Nearby schools
GreatSchools rating
- 5/10Rogers International SchoolGrades: K-8Distance: 1 mi
- 2/10Stamford High SchoolGrades: 9-12Distance: 1.5 mi
- 4/10Rippowam Middle SchoolGrades: 6-8Distance: 3.3 mi
Schools provided by the listing agent
- Elementary: Toquam Magnet
- Middle: Rippowam
- High: Stamford
Source: Smart MLS. This data may not be complete. We recommend contacting the local school district to confirm school assignments for this home.


Get pre-qualified for a loan
At Zillow Home Loans, we can pre-qualify you in as little as 5 minutes with no impact to your credit score.An equal housing lender. NMLS #10287.
Sell for more on Zillow
Get a Zillow Showcase℠ listing at no additional cost and you could sell for .
$657,900
2% more
+$13,158
With Zillow Showcase(estimated)
$671,058
- Connecticut
- Fairfield County
- Stamford
- 06902
- Shippan
- 61 Seaview Avenue Apartment 55
Nearby cities
Nearby neighborhoods
Nearby zip codes
Other Stamford Topics
