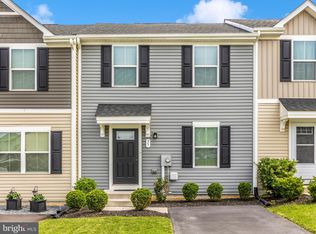
Welcome to 61 Sebago Place—a bright and inviting 3-bedroom, 2.5-bath end-unit townhome nestled in the desirable Stonecrest community of Martinsburg. Built in 2020, this well-maintained home offers a functional layout and neutral finishes, making it move-in ready and easy to personalize. Step inside to find a light-filled main level featuring a spacious living room, a convenient powder room, and a well-appointed kitchen with beautiful black appliances, a center island, and a cozy dining area—perfect for both everyday meals and casual entertaining. Upstairs, all three bedrooms are equipped with ceiling fans for added comfort, and the laundry room is thoughtfully located just down the hall for convenience. The unfinished basement provides a flexible space ready for storage, a home gym, or future finishing—offering value and potential for long-term growth. Outside, enjoy a modest backyard and paved driveway, with the added benefit of end-unit privacy and extra natural light from additional windows. Located just minutes from schools, shopping, dining, and local parks, this home combines comfort and practicality in a prime commuter-friendly location. Whether you're a first-time buyer or simply looking for a low-maintenance home with room to grow, 61 Sebago Place checks all the boxes.
Sold for $255,000
$255,000
61 Sebago Pl, Martinsburg, WV 25403
3beds
1,200sqft
Townhouse
Built in 2020
2,178 Square Feet Lot
$264,100 Zestimate®
$213/sqft
$1,741 Estimated rent
Home value
$264,100
$235,000 - $296,000
$1,741/mo
Zestimate® history
Owner options
List your home for rent
$1,741/mo
Rent Zestimate®
Find your next renter with Zillow Rental Manager. Plus, with online applications, you can quickly screen prospective tenants – for free.
$1,741/mo
Rent Zestimate®
Refinance and save
$1,893/mo
Est. payment
Refinancing to a lower rate could help reduce your monthly payments and save thousands over the life of the loan.
$1,893/mo
Est. payment
Explore your selling options
Work with a Zillow partner agent
Leverage their expertise and Zillow's premium Showcase listings to get your home seen by more buyers.
Get startedList with your own agent
Get your home in front of millions of buyers by listing it on Zillow.
Learn how to do itSell it yourself
Take full control of how buyers see your home on Zillow by listing For Sale by Owner (FSBO).
List your homeWhat's special
Cozy dining areaBeautiful black appliancesLight-filled main levelNeutral finishesPaved drivewayEnd-unit privacyEnd-unit townhome
Zillow last checked:
Listing updated:
Listed by:
Tracy Kable 304-725-1918,
Real Broker, LLC
Bought with:
Douglas Young, wvs240303479
Young & Associates
Source: Bright MLS,MLS#: WVBE2042262
Facts & features
Interior
Bedrooms & bathrooms
- Bedrooms: 3
- Bathrooms: 3
- Full bathrooms: 2
- 1/2 bathrooms: 1
- Main level bathrooms: 1
Rooms
- Room types: Dining Room, Primary Bedroom, Bedroom 2, Bedroom 3, Kitchen, Basement, Great Room, Laundry, Primary Bathroom, Full Bath, Half Bath
Primary bedroom
- Features: Ceiling Fan(s), Flooring - Carpet
- Level: Upper
- Area: 156 Square Feet
- Dimensions: 13 x 12
Bedroom 2
- Features: Flooring - Carpet, Ceiling Fan(s), Recessed Lighting
- Level: Upper
- Area: 100 Square Feet
- Dimensions: 10 x 10
Bedroom 3
- Features: Ceiling Fan(s), Flooring - Carpet, Recessed Lighting
- Level: Upper
- Area: 90 Square Feet
- Dimensions: 9 x 10
Primary bathroom
- Features: Bathroom - Tub Shower, Walk-In Closet(s), Recessed Lighting, Flooring - Laminated, Countertop(s) - Solid Surface
- Level: Upper
Basement
- Features: Basement - Unfinished
- Level: Lower
Dining room
- Features: Flooring - Laminated
- Level: Main
- Area: 90 Square Feet
- Dimensions: 10 x 9
Other
- Features: Recessed Lighting, Bathroom - Tub Shower, Countertop(s) - Solid Surface, Flooring - Laminated
- Level: Upper
Great room
- Features: Flooring - Carpet, Ceiling Fan(s)
- Level: Main
- Area: 224 Square Feet
- Dimensions: 14 x 16
Half bath
- Features: Recessed Lighting, Flooring - Laminated
- Level: Main
Kitchen
- Features: Kitchen - Electric Cooking, Recessed Lighting, Dining Area, Kitchen Island, Lighting - Ceiling, Flooring - Laminated, Countertop(s) - Solid Surface
- Level: Main
- Area: 120 Square Feet
- Dimensions: 10 x 12
Laundry
- Features: Flooring - Laminated
- Level: Upper
Heating
- Heat Pump, Electric
Cooling
- Central Air, Electric
Appliances
- Included: Microwave, Oven, Dryer, Washer, Dishwasher, Disposal, Exhaust Fan, Freezer, Refrigerator, Cooktop, Water Heater, Electric Water Heater
- Laundry: Washer In Unit, Upper Level, Dryer In Unit, Laundry Room
Features
- Ceiling Fan(s), Combination Kitchen/Dining, Open Floorplan, Kitchen Island, Primary Bath(s), Recessed Lighting, Dining Area, Bathroom - Tub Shower, Dry Wall
- Flooring: Carpet, Ceramic Tile, Concrete
- Doors: Sliding Glass
- Windows: Double Pane Windows, Screens, Vinyl Clad
- Basement: Full,Connecting Stairway,Partial,Heated,Exterior Entry,Concrete,Rear Entrance,Unfinished,Walk-Out Access,Interior Entry
- Has fireplace: No
Interior area
- Total structure area: 1,200
- Total interior livable area: 1,200 sqft
- Finished area above ground: 1,200
- Finished area below ground: 0
Property
Parking
- Parking features: Paved, Parking Lot, Driveway
- Has uncovered spaces: Yes
Accessibility
- Accessibility features: None
Features
- Levels: Two
- Stories: 2
- Exterior features: Bump-outs, Lighting
- Pool features: None
Lot
- Size: 2,178 Square Feet
- Features: Corner Lot/Unit
Details
- Additional structures: Above Grade, Below Grade
- Parcel number: 04 28J031100000000
- Zoning: 101
- Special conditions: Standard
Construction
Type & style
- Home type: Townhouse
- Architectural style: Traditional
- Property subtype: Townhouse
Materials
- Mixed, Concrete, Stick Built, Vinyl Siding
- Foundation: Concrete Perimeter
- Roof: Architectural Shingle
Condition
- New construction: No
- Year built: 2020
Details
- Builder model: Juniper w/ Unfinished Basement
- Builder name: Ryan Homes
Utilities & green energy
- Electric: 120/240V
- Sewer: Public Sewer
- Water: Public
- Utilities for property: Cable Available, Electricity Available, Phone Available, Sewer Available, Water Available, Cable, DSL, LTE Internet Service
Community & HOA
Community
- Security: Smoke Detector(s)
- Subdivision: Stonecrest
HOA
- Has HOA: Yes
- HOA fee: $300 annually
- HOA name: CLAGGETT
Location
- Region: Martinsburg
- Municipality: Unincorporated Berkeley County
Financial & listing details
- Price per square foot: $213/sqft
- Tax assessed value: $112,680
- Annual tax amount: $1,382
- Date on market: 7/25/2025
- Listing agreement: Exclusive Right To Sell
- Listing terms: Conventional,FHA,FNMA,FHLMC,VA Loan,Other
- Ownership: Fee Simple
- Road surface type: Paved
Price history
| Date | Event | Price |
|---|---|---|
| 9/10/2025 | Sold | $255,000+2%$213/sqft |
Source:  Bright MLS #WVBE2042262 Report a problem Bright MLS #WVBE2042262 Report a problem | ||
| 7/30/2025 | Pending sale | $250,000$208/sqft |
Source: Bright MLS #WVBE2042262 Report a problem | ||
| 7/25/2025 | Listed for sale | $250,000+52.5%$208/sqft |
Source: Bright MLS #WVBE2042262 Report a problem | ||
| 11/10/2020 | Sold | $163,975$137/sqft |
Source: Public Record Report a problem | ||
Public tax history
| Year | Property taxes | Tax assessment |
|---|---|---|
| 2025 | $1,455 +5.2% | $119,640 +6.2% |
| 2024 | $1,383 +2.6% | $112,680 +5.6% |
| 2023 | $1,348 +23.1% | $106,680 +13.3% |
| 2022 | $1,096 | $94,140 +522.6% |
| 2021 | -- | $15,120 |
Find assessor info on the county website
Neighborhood: 25403
Nearby homes
- $243,5003 bd2 ba1.2k sqft53 Sebago Pl, Martinsburg, WV 25403Off Market
- $235,0003 bd2 ba1.2k sqft57 Sebago Pl, Martinsburg, WV 25403Sold
- $235,0003 bd3 ba1.8k sqft49 Sebago Pl, Martinsburg, WV 25403Sold

- $241,0003 bd2 ba1.2k sqft45 Sebago Pl, Martinsburg, WV 25403Sold

- $323,6004 bd2 ba1.4k sqft567 Salida Trl, Martinsburg, WV 25403Off Market
- $331,2004 bd2 ba1.6k sqft566 Salida Trl, Martinsburg, WV 25403Off Market
- $264,2003 bd2 ba1.2k sqft41 Sebago Pl, Martinsburg, WV 25403Off Market
- $261,4003 bd2 ba1.4k sqft52 Norcross Ct, Martinsburg, WV 25403Off Market
Nearby schools
GreatSchools rating
- NAHedgesville Elementary SchoolGrades: PK-2Distance: 1.9 mi
- 5/10Hedgesville Middle SchoolGrades: 6-8Distance: 2.1 mi
- 5/10Hedgesville High SchoolGrades: 9-12Distance: 0.8 mi
Schools provided by the listing agent
- District: Berkeley County Schools
Source: Bright MLS. This data may not be complete. We recommend contacting the local school district to confirm school assignments for this home.
Get a cash offer in 3 minutes
Find out how much your home could sell for in as little as 3 minutes with a no-obligation cash offer.
Estimated market value
$264,100
Get a cash offer in 3 minutes
Find out how much your home could sell for in as little as 3 minutes with a no-obligation cash offer.
Estimated market value
$264,100
- West Virginia
- Berkeley County
- Martinsburg
- 25403
- 61 Sebago Pl
