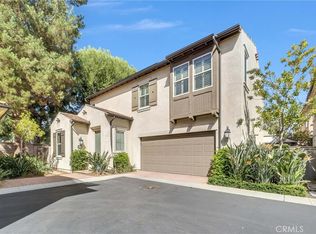
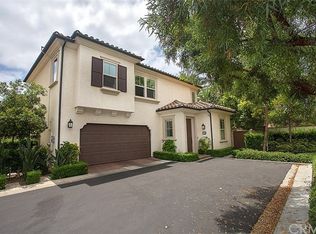
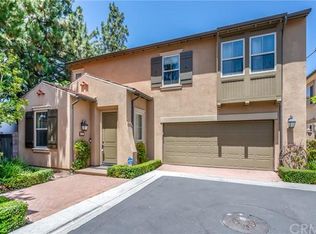
Absolutely gorgeous, super bright DETACHED 3 BEDROOMS HOME PLUS OFFICE nestled in one of the most sought-after neighborhoods in Irvine. It offers a PRIVATE BACKYARD dressed in pavers, and mature trees. Upon entry you are invited to your GRAND GREAT ROOM. The Kitchen boasts chef inspired kitchen with Center Island, granite countertops, custom subway tile full backsplash,5 burner stove, and stainless-steel appliances. Numerous upgrades throughout including FRESH CUSTOM PAINT THROUGHOUT, upgraded baths, PLANTATION WOOD SHUTTERS, custom drapes, GORGEOUS RICH WOOD FLOORS DOWNSTAIRS, PLUSH NEWER DESIGNER CARPETING UPSTAIRS, crown molding, RECESSED LIGHTINGS, NEST thermostat and a very large indoor laundry room. The relaxing master suite boasts COMPLETE PRIVACY, large soaking tub, completely upgraded bath with ABUNDANCE OF NATURAL STONES plus wall closet and walk-in closet. This beauty offers VERY SPACIOUS SECONDARY BEDROOMS plus 2 car-attached garages.
Live life to the fullest with resort-like amenities in Woodbury East, a 3.45-acre park that includes a 2,470-recreation center, gym, junior Olympic swimming pool, wading pool, spa, tennis and basketball courts, barbecues, a tot lot and more! Steps away from Woodbury Town Center, minutes from John Wayne Airport, Irvine Spectrum, beaches and more!
Sold for $1,585,000
Zillow last checked:
Listing updated:
Bought with:
YING LIU, DRE #02004344
REAL ESTATES UNLIMITED
Source: CRMLS,MLS#: OC24026293 Originating MLS: California Regional MLS
Originating MLS: California Regional MLSPrice history
| Date | Event | Price |
|---|---|---|
| 3/20/2024 | Sold | $1,585,000+5.8%$810/sqft |
Source:  CRMLS #OC24026293 Report a problem CRMLS #OC24026293 Report a problem | ||
| 3/7/2024 | Pending sale | $1,498,000+24.8%$766/sqft |
Source: CRMLS #OC24026293 Report a problem | ||
| 3/29/2022 | Listing removed | -- |
Source:  RE/MAX International Report a problem RE/MAX International Report a problem | ||
| 2/25/2022 | Pending sale | $1,200,000$613/sqft |
Source: RE/MAX International #OC22029162 Report a problem | ||
| 2/25/2022 | Contingent | $1,200,000$613/sqft |
Source: CRMLS #OC22029162 Report a problem | ||
| 2/17/2022 | Listed for sale | $1,200,000$613/sqft |
Source: CRMLS #OC22029162 Report a problem | ||
Get a cash offer in 3 minutes
Find out how much your home could sell for in as little as 3 minutes with a no-obligation cash offer.
Estimated market value
$1,582,400
