Skip main navigation
Sold for $340,000
  • $340,000

    61 Seymour Avenue #1, Derby, CT 06418

    3beds
    2,430sqft
    Condominium
    Built in 1862
    -- sqft lot
    $421,800 Zestimate®
    $140/sqft
    $3,154 Estimated rent

    Home value

    $421,800

    $396,000 - $451,000

    $3,154/mo

    Zestimate® history
    Loading
    Loading...

    Owner options

    List your home for rent

    $3,154/mo

    Rent Zestimate®

    Find your next renter with Zillow Rental Manager. Plus, with online applications, you can quickly screen prospective tenants – for free.

    Learn more

    $3,154/mo

    Rent Zestimate®

    Refinance and save

    $2,841/mo

    Est. payment

    Refinancing to a lower rate could help reduce your monthly payments and save thousands over the life of the loan.

    See today's rates

    $2,841/mo

    Est. payment

    Explore your selling options

    Work with a Zillow partner agent

    Leverage their expertise and Zillow's premium Showcase listings to get your home seen by more buyers.

    Get started

    List with your own agent

    Get your home in front of millions of buyers by listing it on Zillow.

    Learn how to do it

    Sell it yourself

    Take full control of how buyers see your home on Zillow by listing For Sale by Owner (FSBO).

    List your home

    What's special

    Private mansionWell-appointed bathroomsTop-of-the-line appliancesFabulous kitchenAmple storageLuxurious finishesAmple room
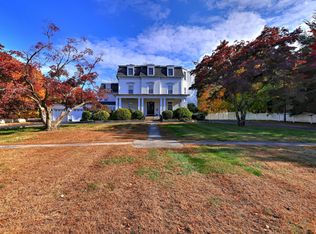
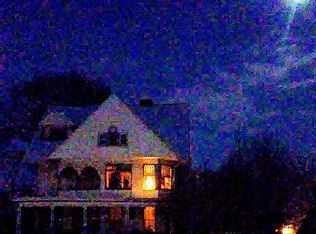
    Situated within a storied 1862 mansion brought back to life with a thoughtful 2007 restoration, this condominium offers a unique living experience that's brimming with character. A rare gem, the unit provides the serenity of private mansion living combined with the carefree lifestyle of a condominium. This exceptional residence isn’t just a home, it’s a lifestyle statement for those seeking a slice of luxury in a historical setting. Catering to your culinary creativity, you will find a fabulous kitchen equipped with top-of-the-line appliances and flawless countertops. It's an inviting space that's bound to inspire your inner chef, whether you're preparing a simple breakfast or a lavish dinner. The heart of this home is the striking two-sided gas fireplace which can be enjoyed from the dining room or den, adding an element of cozy sophistication to both the living area and dining space. It's a feature that truly enhances the ambiance during intimate gatherings or quiet evenings in. With two well-appointed bathrooms that boast luxurious finishes and fixtures, comfort and style blend seamlessly in this stunning residence. Enjoy the warmth of natural light reflecting off the impeccable hardwood floors that run throughout the home, accentuating its open, airy layout. The three spacious bedrooms offer ample room for relaxation, privacy, and comfort, providing a peaceful retreat for family and guests alike. The unit also features the convenience of in-unit laundry, ample storage, and easy access to the garage and parking area.

    Zillow last checked:

    Listing updated:

    Listed by:

    Susan Cassidy 203-257-1675,

    Coldwell Banker Realty 203-389-0015

    Bought with:

    Kathleen E. Hoyt, RES.0771284

    William Raveis Real Estate

    Source: Smart MLS,MLS#: 170616628MLS Logo

    Facts & features

    Interior

    Bedrooms & bathrooms
    • Bedrooms: 3
    • Bathrooms: 2
    • Full bathrooms: 2
    Primary bedroom
    • Features: High Ceilings, Full Bath, Walk-In Closet(s), Hardwood Floor
    • Level: Main
    Bedroom
    • Features: High Ceilings, Hardwood Floor
    • Level: Main
    Bedroom
    • Features: High Ceilings, French Doors, Hardwood Floor
    • Level: Main
    Bathroom
    • Features: High Ceilings
    • Level: Main
    Den
    • Features: High Ceilings, Gas Log Fireplace, Hardwood Floor
    • Level: Main
    Dining room
    • Features: High Ceilings, Gas Log Fireplace
    • Level: Main
    Kitchen
    • Features: High Ceilings, Breakfast Nook, Granite Counters, Hardwood Floor
    • Level: Main
    Living room
    • Features: High Ceilings, Hardwood Floor
    • Level: Main
    Heating
    • Forced Air, Natural Gas
    Cooling
    • Central Air
    Appliances
    • Included: Cooktop, Oven, Microwave, Refrigerator, Dishwasher, Washer, Dryer, Gas Water Heater
    • Laundry: Main Level
    Features
    • Basement: Partial
    • Attic: None
    • Number of fireplaces: 1
    • Common walls with other units/homes: End Unit
    Interior area
    • Total structure area: 2,430
    • Total interior livable area: 2,430 sqft
    • Finished area above ground: 2,430

    Property

    Parking
    • Total spaces: 2
    • Parking features: Attached, Assigned
    • Attached garage spaces: 1
    Features
    • Stories: 3
    • Patio & porch: Porch
    Details
    • Parcel number: 2561877
    • Zoning: R-5

    Construction

    Type & style
    • Home type: Condo
    • Architectural style: Ranch
    • Property subtype: Condominium
    • Attached to another structure: Yes
    Materials
    • Aluminum Siding
    Condition
    • New construction: No
    • Year built: 1862

    Utilities & green energy

    • Sewer: Public Sewer
    • Water: Public

    Community & neighborhood

    Community
    • Community features: Medical Facilities, Near Public Transport, Shopping/Mall
    Location
    • Region: Derby

    HOA & financial

    HOA
    • Has HOA: Yes
    • HOA fee: $399 monthly
    • Services included: Maintenance Grounds, Snow Removal, Water

    Price history

    DateEventPrice
    3/1/2024Sold$340,000-0.6%$140/sqft
    Source: Smart MLS #170616628 Report a problem
    2/19/2024Pending sale$342,000$141/sqft
    Source: Smart MLS #170616628 Report a problem
    1/5/2024Listed for sale$342,000+60.9%$141/sqft
    Source: Smart MLS #170616628 Report a problem
    2/17/2016Sold$212,500-7.6%$87/sqft
    Source: Smart MLS #N10084332 Report a problem
    10/5/2015Listed for sale$230,000-5.9%$95/sqft
    Source: William Raveis Real Estate #N10084332 Report a problem
    12/25/2014Listing removed$1,500$1/sqft
    Source: William Raveis Real Estate #N10005686 Report a problem
    12/18/2014Listing removed$244,500$101/sqft
    Source: William Raveis Real Estate #M9149207 Report a problem
    12/6/2014Listed for rent$1,500$1/sqft
    Source: William Raveis Real Estate #N10005686 Report a problem
    9/17/2014Price change$244,500-2%$101/sqft
    Source: William Raveis Real Estate #M9149207 Report a problem
    7/18/2014Listed for sale$249,500+5.5%$103/sqft
    Source: William Raveis Real Estate #M9149207 Report a problem
    7/13/2010Sold$236,500$97/sqft
    Source: Public Record Report a problem

    Public tax history

    YearProperty taxesTax assessment
    2025$7,539 $174,510
    2024$7,539 +11.9%$174,510
    2023$6,736 $174,510
    2022$6,736 $174,510
    2021$6,736 -13.2%$174,510 -1.3%
    2020$7,757 +4.8%$176,820
    2019$7,403 +6.3%$176,820
    2018$6,961 $176,820
    2017$6,961 +10.1%$176,820
    2015$6,320 $176,820
    2014$6,320 +1.1%$176,820
    2013$6,249 -0.4%$176,820
    2012$6,277 -12.6%$176,820 -27.6%
    2011$7,184 +7.3%$244,370
    2010$6,696 +3.8%$244,370
    2009$6,451 $244,370
    2008$6,451 $244,370

    Find assessor info on the county website

    Neighborhood: 06418

    Nearby schools

    GreatSchools rating
    Get pre-qualified for a loan
    At Zillow Home Loans, we can pre-qualify you in as little as 5 minutes with no impact to your credit score.

    An equal housing lender. NMLS #10287.

    Sell for more on Zillow
    Get a Zillow Showcase℠ listing at no additional cost and you could sell for .
    $421,800
    2% more
    +$8,436
    With Zillow Showcase(estimated)
    $430,236