Skip main navigation
Closed
  • $420,000

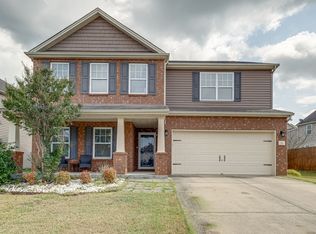
    61 Shady Valley Dr, Lebanon, TN 37087

    4beds
    2,760sqft
    Single Family Residence, Residential
    Built in 2008
    6,098 Square Feet Lot
    $446,600 Zestimate®
    $152/sqft
    $2,626 Estimated rent

    Home value

    $446,600

    $424,000 - $469,000

    $2,626/mo

    Zestimate® history
    Loading
    Loading...

    Owner options

    List your home for rent

    $2,626/mo

    Rent Zestimate®

    Find your next renter with Zillow Rental Manager. Plus, with online applications, you can quickly screen prospective tenants – for free.

    Learn more

    $2,626/mo

    Rent Zestimate®

    Refinance and save

    $2,429/mo

    Est. payment

    Refinancing to a lower rate could help reduce your monthly payments and save thousands over the life of the loan.

    See today's rates

    $2,429/mo

    Est. payment

    Explore your selling options

    Work with a Zillow partner agent

    Leverage their expertise and Zillow's premium Showcase listings to get your home seen by more buyers.

    Get started

    List with your own agent

    Get your home in front of millions of buyers by listing it on Zillow.

    Learn how to do it

    Sell it yourself

    Take full control of how buyers see your home on Zillow by listing For Sale by Owner (FSBO).

    List your home

    What's special

    Gas fireplaceFormal dining roomSpacious eat in kitchenTrey ceilingSeveral boat launch sitesLaguardo rec areaLarge bonus room
    BRAND NEW ROOF JUNE '23, NEW CARPET SEPT. 23, NEW HVAC in '20 & NEW Water Heater '21 - Spacious 4BR/2.5BA Home - Living Room w/ Gas Fireplace - Spacious Eat In Kitchen w/ Breakfast Nook, SS Appliances & Lots of Cabinet Space - Formal Dining Room - Primary BR Downstairs w/ Trey Ceiling, Walk In Closet + Full Bath w/ Dbl Vanities/Sep. Standing Shower & Soaking Tub - Secondary BR's Upstairs - Work from Home in the 11x14 Office w/ French Doors - Large Bonus Room on 2nd Level - Double Vanities in Full Bathrooms - Laundry Room w/ Storage Shelving - Relax on the Back Patio - Community offers a Clubhouse, Pool, Playground & Walking Trail - Only 22 Miles to BNA - Convenient to Publix, Laguardo Rec Area, Several Boat Launch sites, Gallatin, Lebanon & Mt Juliet

    Zillow last checked:

    Listing updated:

    Listed by:

    Kevin Gaines 615-788-5102,

    Cumberland Real Estate LLC,

    Corey Ross 615-390-5401,

    Cumberland Real Estate LLC

    Bought with:

    Eddie Poole, 301018

    Benchmark Realty, LLC

    Source: RealTracs MLS as distributed by MLS GRID,MLS#: 2534815MLS Logo

    Facts & features

    Interior

    Bedrooms & bathrooms
    • Bedrooms: 4
    • Bathrooms: 3
    • Full bathrooms: 2
    • 1/2 bathrooms: 1
    • Main level bedrooms: 1
    Bedroom 1
    • Features: Full Bath
    • Level: Full Bath
    • Area: 221 Square Feet
    • Dimensions: 13x17
    Bedroom 2
    • Area: 168 Square Feet
    • Dimensions: 12x14
    Bedroom 3
    • Features: Extra Large Closet
    • Level: Extra Large Closet
    • Area: 192 Square Feet
    • Dimensions: 12x16
    Bedroom 4
    • Area: 132 Square Feet
    • Dimensions: 11x12
    Bonus room
    • Features: Over Garage
    • Level: Over Garage
    • Area: 324 Square Feet
    • Dimensions: 12x27
    Dining room
    • Features: Formal
    • Level: Formal
    • Area: 140 Square Feet
    • Dimensions: 10x14
    Kitchen
    • Area: 192 Square Feet
    • Dimensions: 16x12
    Living room
    • Area: 300 Square Feet
    • Dimensions: 20x15
    Heating
    • Central, Electric
    Cooling
    • Central Air, Electric
    Appliances
    • Included: Dishwasher, Disposal, Microwave, Electric Oven, Electric Range
    • Laundry: Utility Connection
    Features
    • Entrance Foyer
    • Flooring: Carpet, Vinyl
    • Number of fireplaces: 1
    • Fireplace features: Living Room, Gas
    Interior area
    • Total structure area: 2,760
    • Total interior livable area: 2,760 sqft
    • Finished area above ground: 2,760

    Property

    Parking
    • Total spaces: 4
    • Parking features: Garage Door Opener, Attached, Concrete, Driveway
    • Attached garage spaces: 2
    • Uncovered spaces: 2
    Features
    • Levels: Two
    • Stories: 2
    • Patio & porch: Porch, Covered, Patio
    • Pool features: Association
    Lot
    • Size: 6,098 Square Feet
    • Dimensions: 50.84 x 112 IRR
    • Features: Level
    Details
    • Parcel number: 048F D 03200 000
    • Special conditions: Standard

    Construction

    Type & style
    • Home type: SingleFamily
    • Property subtype: Single Family Residence, Residential
    Materials
    • Brick, Vinyl Siding
    • Roof: Asphalt
    Condition
    • New construction: No
    • Year built: 2008

    Utilities & green energy

    • Sewer: Public Sewer
    • Water: Public
    • Utilities for property: Electricity Available, Water Available, Underground Utilities

    Community & HOA

    Community
    • Subdivision: Spence Creek Ph 4 5 6
    HOA
    • Has HOA: Yes
    • Amenities included: Clubhouse, Park, Playground, Pool, Underground Utilities, Trail(s)
    • Services included: Maintenance Grounds, Recreation Facilities
    • HOA fee: $60 monthly
    Location
    • Region: Lebanon

    Financial & listing details

    • Price per square foot: $152/sqft
    • Tax assessed value: $276,400
    • Annual tax amount: $1,793
    • Date on market: 6/9/2023
    • Electric utility on property: Yes

    Price history

    DateEventPrice
    12/4/2023Sold$420,000-4.5%$152/sqft
    Source: RealTracs MLS as distributed by MLS GRID #2534815 Report a problem
    11/27/2023Pending sale$439,900$159/sqft
    Source: RealTracs MLS as distributed by MLS GRID #2534815 Report a problem
    11/1/2023Contingent$439,900$159/sqft
    Source: RealTracs MLS as distributed by MLS GRID #2534815 Report a problem
    10/10/2023Price change$439,900-3.3%$159/sqft
    Source: RealTracs MLS as distributed by MLS GRID #2534815 Report a problem
    9/13/2023Listed for sale$454,900$165/sqft
    Source: RealTracs MLS as distributed by MLS GRID #2534815 Report a problem
    8/31/2023Contingent$454,900$165/sqft
    Source: RealTracs MLS as distributed by MLS GRID #2534815 Report a problem
    7/25/2023Price change$454,900-2.2%$165/sqft
    Source: RealTracs MLS as distributed by MLS GRID #2534815 Report a problem
    6/9/2023Listed for sale$464,900-4.1%$168/sqft
    Source: RealTracs MLS as distributed by MLS GRID #2534815 Report a problem
    5/25/2023Listing removed--
    Source: RealTracs MLS as distributed by MLS GRID #2505325 Report a problem
    5/4/2023Price change$484,900-1%$176/sqft
    Source: RealTracs MLS as distributed by MLS GRID #2505325 Report a problem
    4/17/2023Price change$489,900-2%$178/sqft
    Source: RealTracs MLS as distributed by MLS GRID #2505325 Report a problem
    4/5/2023Listed for sale$499,900+145%$181/sqft
    Source: RealTracs MLS as distributed by MLS GRID #2505325 Report a problem
    8/12/2008Sold$204,061$74/sqft
    Source: Public Record Report a problem

    Public tax history

    YearProperty taxesTax assessment
    2025$1,793 $69,100
    2024$1,793 $69,100
    2023$1,793 $69,100
    2022$1,793 $69,100
    2021-- $69,100 +34.2%
    2020$1,738 +34%$51,475
    2019$1,297 -19.4%$51,475
    2018$1,609 0%$51,475
    2017$1,610 -8%$51,475
    2016$1,751 +22.4%$51,475 -7.5%
    2015$1,430 +19.7%$55,650 +19.7%
    2014$1,195 -29.1%$46,478
    2013$1,686 +9.6%$46,478
    2012$1,538 +2.3%$46,478
    2011$1,504 $46,478
    2010-- $46,478 -23.9%
    2009$1,485 $61,044
    2008$1,485 $61,044
    Find assessor info on the county website

    Neighborhood: 37087

    Nearby schools

    GreatSchools rating
    Schools provided by the listing agent
    • Elementary: West Elementary
    • Middle: West Wilson Middle School
    • High: Mt. Juliet High School

    Source: RealTracs MLS as distributed by MLS GRID. This data may not be complete. We recommend contacting the local school district to confirm school assignments for this home.

    Get a cash offer in 3 minutes
    Find out how much your home could sell for in as little as 3 minutes with a no-obligation cash offer.
    Estimated market value
    $446,600
    Get a cash offer in 3 minutes
    Find out how much your home could sell for in as little as 3 minutes with a no-obligation cash offer.
    Estimated market value
    $446,600