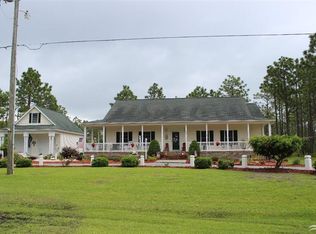
Space, character, and established landscaping come together in this Low Country home set on a double lot in Boiling Spring Lakes. The 3 bedroom, 2 bathroom residence welcomes you with a wraparound front porch overlooking mature plantings and a small pond water feature, while an irrigation system helps simplify outdoor care. Inside, a traditional floor plan offers defined spaces for everyday living and entertaining. The large living room and formal dining room feature hardwood flooring, and crown molding extends throughout the home. The horseshoe-shaped kitchen includes an attached breakfast area with views of the back yard and direct access to the glassed sunroom. Although the sunroom is not heated or cooled and is not included in the home's total square footage, it provides an inviting place to enjoy the surrounding landscape. From there, step onto the deck overlooking the fenced back yard and take in views of the surrounding nature. Just off the foyer, the spacious primary suite includes a walk-in closet, twin vanities, and a walk-in shower. Two guest bedrooms share a full bathroom with a large vanity and tub-and-shower combination. A generously sized laundry room with storage is conveniently located near the bedrooms. Additional features include a whole-house generator, a storage shed, and a detached two-car garage with attic space accessed by a rear stairway. Multiple parks and a golf course are also nearby, while charming downtown Southport and its waterfront park are just 10 miles away. With its large lot, established landscaping, and well-defined interior spaces, this home offers plenty of room to enjoy both indoors and out. For information about our preferred lender and the incentives you may qualify for, please ask your agent to review the agent comments for additional details.
For sale
Price cut: $10K (8/5)
$415,000
61 Shands Road, Southport, NC 28461
3beds
1,975sqft
Single Family Residence
Built in 2005
0.47 Acres Lot
$406,100 Zestimate®
$210/sqft
$-- HOA
What's special
Wraparound front porchEstablished landscapingWell-defined interior spacesHorseshoe-shaped kitchenHardwood flooringWalk-in showerLarge lot
- 70 days
- 711
- 63
Likely to sell faster than
Zillow last checked:
Listing updated:
Listed by:
The Cameron Team 910-233-2840,
Coldwell Banker Sea Coast Advantage
Source: Hive MLS,MLS#: 100589169 Originating MLS: Cape Fear Realtors MLS, Inc.
Originating MLS: Cape Fear Realtors MLS, Inc.Facts & features
Interior
Bedrooms & bathrooms
- Bedrooms: 3
- Bathrooms: 2
- Full bathrooms: 2
Rooms
- Room types: Living Room, Dining Room, Breakfast Nook, Master Bedroom, Bedroom 2, Bedroom 3
Primary bedroom
- Level: First
- Dimensions: 20 x 15
Bedroom 2
- Level: First
- Dimensions: 11 x 11
Bedroom 3
- Level: First
- Dimensions: 11 x 11
Breakfast nook
- Level: First
- Dimensions: 12 x 8
Dining room
- Level: First
- Dimensions: 12 x 12
Kitchen
- Level: First
- Dimensions: 12 x 11
Living room
- Level: First
- Dimensions: 20 x 14
Heating
- Heat Pump, Electric, Forced Air
Cooling
- Central Air, Heat Pump
Appliances
- Included: Washer, Refrigerator, Range, Dryer, Dishwasher
- Laundry: Laundry Room
Features
- Master Downstairs, Walk-in Closet(s), Entrance Foyer, Whole-Home Generator, Ceiling Fan(s), Walk-in Shower, Built-in Features, Eat-in Kitchen, Walk-In Closet(s)
- Flooring: Carpet, Vinyl, Wood
- Basement: None
- Has fireplace: No
Interior area
- Total structure area: 1,975
- Total interior livable area: 1,975 sqft
Video & virtual tour
Property
Parking
- Total spaces: 2
- Parking features: Circular Driveway, Detached, Off Street
- Garage spaces: 2
- Has uncovered spaces: Yes
Features
- Levels: One
- Patio & porch: Porch, Wrap Around
- Exterior features: Irrigation System
- Fencing: Back Yard
- Has view: Yes
- View description: See Remarks
- Frontage type: See Remarks
Lot
- Size: 0.47 Acres
- Dimensions: 138 x 150 x 139 x 150
Details
- Additional structures: Workshop
- Parcel number: 157he023
- Zoning: Bs-R-1
- Special conditions: Standard
- Other equipment: Generator
Construction
Type & style
- Home type: SingleFamily
- Property subtype: Single Family Residence
Materials
- Vinyl Siding, Wood Frame
- Foundation: Crawl Space
- Roof: Shingle
Condition
- New construction: No
- Year built: 2005
Utilities & green energy
- Sewer: Septic Tank
- Water: County Water
- Utilities for property: Water Connected
Community & HOA
Community
- Subdivision: Boiling Spring Lakes
HOA
- Has HOA: No
Location
- Region: Southport
Financial & listing details
- Price per square foot: $210/sqft
- Tax assessed value: $356,730
- Annual tax amount: $2,383
- Date on market: 7/15/2026
- Cumulative days on market: 70 days
- Listing agreement: Exclusive Right To Sell
- Listing terms: Cash,Conventional,FHA,VA Loan
Estimated market value
$406,100
$386,000 - $426,000
$2,580/mo
Price history
| Date | Event | Price |
|---|---|---|
| 8/5/2026 | Price change | $415,000-2.4%$210/sqft |
Source:  Hive MLS #100589169 Report a problem Hive MLS #100589169 Report a problem | ||
| 7/15/2026 | Listed for sale | $425,000+94.1%$215/sqft |
Source: Hive MLS #100589169 Report a problem | ||
| 10/3/2014 | Sold | $219,000-3.9%$111/sqft |
Source: Public Record Report a problem | ||
| 6/5/2014 | Listed for sale | $227,900+1.3%$115/sqft |
Source: Coldwell Banker Sea Coast Advantage #683727 Report a problem | ||
| 4/21/2011 | Listing removed | $224,900+13.6%$114/sqft |
Source: Sea Coast Realty #651734 Report a problem | ||
| 4/13/2011 | Sold | $198,000-12%$100/sqft |
Source: Hive MLS #20651734 Report a problem | ||
| 10/8/2010 | Listed for sale | $224,900$114/sqft |
Source: Coldwell Banker Sea Coast Realty #651734 Report a problem | ||
Public tax history
| Year | Property taxes | Tax assessment |
|---|---|---|
| 2025 | $2,383 +13.6% | $356,730 |
| 2024 | $2,098 +1.6% | $356,730 |
| 2023 | $2,064 +3.1% | $356,730 +47.7% |
| 2022 | $2,003 +0.7% | $241,490 |
| 2021 | $1,990 +9% | $241,490 +2.3% |
| 2020 | $1,825 | $235,990 |
| 2019 | -- | $235,990 +416.7% |
| 2018 | $1,579 +4.3% | $45,670 |
| 2017 | $1,513 | $45,670 |
| 2016 | $1,513 | $45,670 -77.5% |
| 2015 | $1,513 -1.9% | $203,340 -13.6% |
| 2014 | $1,542 | $235,474 |
| 2013 | -- | -- |
| 2012 | -- | -- |
| 2011 | -- | -- |
| 2010 | -- | -- |
| 2009 | -- | -- |
| 2008 | -- | -- |
| 2007 | -- | -- |
Find assessor info on the county website
Monthly payment
Est. payment
Payment breakdown
Explore the cost of this home by adjusting the details. Changes won't be saved.Climate risks
Neighborhood: 28461
Nearby schools
Schools provided by the listing agent
- Elementary: Bolivia
- Middle: South Brunswick
- High: South Brunswick
Source: Hive MLS. This data may not be complete. We recommend contacting the local school district to confirm school assignments for this home.
Similar homes
- $415,0003 bd3 ba2k sqft998 Trevino Road, Southport, NC 28461For Sale
 MLS ID #100593128, Zachary Barnes, Century 21 Collective. Hive MLS
 - $--3 bd2 ba1.2k sqft1376 Long Leaf Rd, Southport, NC 28461Auction
 Auction.com 2
 - $389,0003 bd2 ba1.7k sqft646 E Boiling Spring Road, Southport, NC 28461New Construction
 MLS ID #100604527, Nolan K Formalarie, Discover NC Homes. Hive MLS
 - $419,0003 bd2 ba1.9k sqft898 Boros Road, Southport, NC 28461For Sale
 MLS ID #100599446, Hank Troscianiec & Associates, Keller Williams Innovate-OKI. Hive MLS
 - $379,9003 bd2 ba1.6k sqft496 Tate Lake Drive, Southport, NC 28461For SaleMLS ID #100590027, Sheila M Seese, Daniel Lloyd and Associates LLC. Hive MLS
- $433,0003 bd3 ba1.8k sqft1272 S Shore Drive, Southport, NC 28461For SaleMLS ID #100599537, Kathy Ross, Palm Realty, Inc.. Hive MLS
- $429,8003 bd3 ba1.6k sqft1361 Forest Lake Road, Southport, NC 28461For SaleMLS ID #100594901, Elisa M Jacobsen, Keller Williams Innovate-Wilmington. Hive MLS
- $490,0003 bd2 ba1.8k sqft211 S Shore Drive, Southport, NC 28461For SaleMLS ID #100582818, Dan J Webb, Coldwell Banker Sea Coast Advantage. Hive MLS
- $325,0003 bd2 ba1.5k sqft910 Pine Needles Road, Southport, NC 28461For SaleMLS ID #100604127, Team KBT Realty, Keller Williams Innovate-KBT. Hive MLS
- $499,0004 bd4 ba2.1k sqft341 Fox Squirel Road, Southport, NC 28461For SaleMLS ID #100590549, Hamilton Realty Group, eXp Realty. Hive MLS
- $475,0003 bd2 ba1.7k sqft790 Souchak Road, Southport, NC 28461For SaleMLS ID #100572523, Keith K Eades, Palm Realty, Inc.. Hive MLS
- $344,9003 bd2 ba1.7k sqft1180 Springdale Road, Southport, NC 28461For SaleMLS ID #100559167, Kirby E Fincher, YMB Realty. Hive MLS
- $500,0003 bd2 ba1.8k sqft2000 Southport Lane, Southport, NC 28461For SaleMLS ID #100600759, Living By the Coast Realty Group, RE/MAX Executive. Hive MLS
- $485,0004 bd3 ba1.9k sqft1341 Forest Lake Drive, Southport, NC 28461For SaleMLS ID #100581460, Sarah Hunter, Intracoastal Realty Corporation. Hive MLS
- $337,5003 bd2 ba1.3k sqft1893 Albemarle Road, Southport, NC 28461For SaleMLS ID #100584207, Elvira B Ruebel-Gilbert, Margaret Rudd Assoc/Sp. Hive MLS
- $245,0003 bd2 ba1.2k sqft668 Westwood Road, Southport, NC 28461For SaleMLS ID #100587122, Jan Roggeman, 1st Class Real Estate Coastal Choice. Hive MLS
- $265,0003 bd2 ba1.2k sqft20 S Shelby Road, Southport, NC 28461For SaleMLS ID #100604849, Paula Villalva, Clifton Property Investment. Hive MLS
