A picturesque Southern retreat nestled on a quiet cul-de-sac in Timberland Subdivision. This 5 BR 4 BTH home offers a perfect blend of modern comfort and amenities with no HOA, making it an ideal home for families or those seeking tranquility and privacy. Step inside to discover spacious and inviting living areas with a large gourmet kitchen featuring matching stainless-steel appliances, plenty of counter space, ample storage, walk-in pantry, breakfast bar, and breakfast area with views of the family room. Spacious primary bedroom with primary bathroom featuring double vanity, separate shower/tub, walk-in closet, and water closet. The game day porch invites you to unwind outdoors. Whether you're enjoying a morning coffee on the patio or hosting barbecues with friends, this space is designed for enjoyment. This home provides a peaceful retreat with easy access to local parks, shopping, dining, and schools. All appliances stay!
Closed
$460,000
61 Shelby Ct, Waverly Hall, GA 31831
5beds
3,230sqft
Single Family Residence
Built in 2018
2 Acres Lot
$502,600 Zestimate®
$142/sqft
$3,382 Estimated rent
Home value
$502,600
$477,000 - $528,000
$3,382/mo
Zestimate® history
Owner options
List your home for rent
$3,382/mo
Rent Zestimate®
Find your next renter with Zillow Rental Manager. Plus, with online applications, you can quickly screen prospective tenants – for free.
$3,382/mo
Rent Zestimate®
Refinance and save
$2,858/mo
Est. payment
Refinancing to a lower rate could help reduce your monthly payments and save thousands over the life of the loan.
$2,858/mo
Est. payment
Explore your selling options
Work with a Zillow partner agent
Leverage their expertise and Zillow's premium Showcase listings to get your home seen by more buyers.
Get startedList with your own agent
Get your home in front of millions of buyers by listing it on Zillow.
Learn how to do itSell it yourself
Take full control of how buyers see your home on Zillow by listing For Sale by Owner (FSBO).
List your homeWhat's special
Zillow last checked:
Listing updated:
Listed by:
Eric Crouch 706-992-8649,
Keller Williams River Cities
Bought with:
Eric Crouch, 417001
Keller Williams River Cities
Source: GAMLS,MLS#: 10251525
Facts & features
Interior
Bedrooms & bathrooms
- Bedrooms: 5
- Bathrooms: 4
- Full bathrooms: 4
- Main level bathrooms: 1
- Main level bedrooms: 1
Rooms
- Room types: Bonus Room, Den, Family Room, Laundry, Office
Heating
- Electric
Cooling
- Ceiling Fan(s), Electric
Appliances
- Included: Dishwasher, Microwave, Oven/Range (Combo)
- Laundry: Other
Features
- Double Vanity, Tray Ceiling(s), Entrance Foyer
- Flooring: Laminate
- Basement: None
- Number of fireplaces: 1
Interior area
- Total structure area: 3,230
- Total interior livable area: 3,230 sqft
- Finished area above ground: 3,230
- Finished area below ground: 0
Property
Parking
- Parking features: Garage
- Has garage: Yes
Features
- Levels: Two
- Stories: 2
Lot
- Size: 2 Acres
- Features: Cul-De-Sac, Level, Private
Details
- Parcel number: 084 332
Construction
Type & style
- Home type: SingleFamily
- Architectural style: Traditional
- Property subtype: Single Family Residence
Materials
- Other
- Roof: Composition
Condition
- Resale
- New construction: No
- Year built: 2018
Utilities & green energy
- Sewer: Septic Tank
- Water: Public
- Utilities for property: Cable Available, Electricity Available, High Speed Internet
Community & HOA
Community
- Features: Street Lights
- Subdivision: Timberland
HOA
- Has HOA: No
- Services included: None
Location
- Region: Waverly Hall
Financial & listing details
- Price per square foot: $142/sqft
- Tax assessed value: $472,646
- Annual tax amount: $4,590
- Date on market: 2/8/2024
- Cumulative days on market: 53 days
- Listing agreement: Exclusive Right To Sell
- Electric utility on property: Yes
Price history
| Date | Event | Price |
|---|---|---|
| 5/3/2024 | Sold | $460,000$142/sqft |
Source:  GAMLS #10251525 Report a problem GAMLS #10251525 Report a problem | ||
| 4/12/2024 | Pending sale | $460,000$142/sqft |
Source:  CBORGA #210958 Report a problem CBORGA #210958 Report a problem | ||
| 3/29/2024 | Listed for sale | $460,000$142/sqft |
Source: CBORGA #210958 Report a problem | ||
| 3/17/2024 | Pending sale | $460,000$142/sqft |
Source: CBORGA #210400 Report a problem | ||
| 1/12/2024 | Listed for sale | $460,000-3.2%$142/sqft |
Source: CBORGA #209663 Report a problem | ||
| 1/12/2024 | Listing removed | $475,000$147/sqft |
Source: CBORGA #209409 Report a problem | ||
| 12/26/2023 | Listed for sale | $475,000$147/sqft |
Source: CBORGA #209409 Report a problem | ||
| 12/26/2023 | Listing removed | $475,000$147/sqft |
Source: CBORGA #209034 Report a problem | ||
| 11/28/2023 | Price change | $475,000-1%$147/sqft |
Source: CBORGA #209034 Report a problem | ||
| 10/16/2023 | Listed for sale | $480,000+9.1%$149/sqft |
Source: CBORGA #208432 Report a problem | ||
| 5/3/2022 | Sold | $440,000+0.2%$136/sqft |
Source: Public Record Report a problem | ||
| 3/25/2022 | Pending sale | $439,000$136/sqft |
Source: CBORGA #191557 Report a problem | ||
| 3/19/2022 | Listed for sale | $439,000+38.1%$136/sqft |
Source: CBORGA #191557 Report a problem | ||
| 5/30/2018 | Sold | $317,900$98/sqft |
Source: Public Record Report a problem | ||
Public tax history
| Year | Property taxes | Tax assessment |
|---|---|---|
| 2025 | $1,933 -60.9% | $189,058 +2.8% |
| 2024 | $4,945 +5.2% | $183,940 +5.2% |
| 2023 | $4,701 -0.8% | $174,781 +1.4% |
| 2022 | $4,740 +21.3% | $172,398 +26.8% |
| 2021 | $3,906 +10.8% | $135,930 +7.3% |
| 2020 | $3,524 | $126,682 |
| 2019 | $3,524 +730.8% | $126,682 +712.1% |
| 2018 | $424 0% | $15,600 |
| 2017 | $424 | $15,600 +100% |
| 2016 | $424 +120.2% | $7,800 |
| 2015 | $193 -0.2% | $7,800 |
| 2014 | $193 -0.2% | $7,800 |
| 2013 | $193 | $7,800 |
| 2012 | -- | -- |
| 2011 | -- | -- |
| 2009 | -- | -- |
Find assessor info on the county website
Neighborhood: 31831
Nearby homes
- $514,6004 bd4 ba3.3k sqft57 Shelby Ct, Waverly Hall, GA 31831Off Market
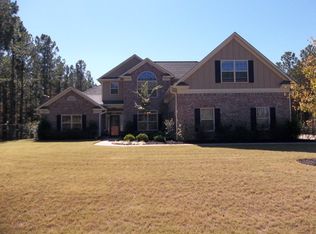
- $529,5005 bd4 ba3.6k sqft66 Shelby Ct, Waverly Hall, GA 31831Off Market
- $532,5005 bd4 ba3.6k sqft62 Claudette Ct, Waverly Hall, GA 31831Off Market
- $468,5005 bd3 ba3k sqft37 Shelby Ct, Waverly Hall, GA 31831Off Market
- $351,3003 bd2 ba1.7k sqft54 Claudette Ct, Waverly Hall, GA 31831Off Market
- $482,8004 bd2 ba3k sqft66 Claudette Ct, Waverly Hall, GA 31831Off Market
- $572,2005 bd4 ba3.6k sqft60 Shelby Ct, Waverly Hall, GA 31831Off Market
- $537,7005 bd4 ba3.7k sqft56 Shelby Ct, Waverly Hall, GA 31831Off Market
Nearby schools
GreatSchools rating
- 8/10Pine Ridge Elementary SchoolGrades: PK-4Distance: 4.5 mi
- 9/10Harris County Carver Middle SchoolGrades: 7-8Distance: 12.7 mi
- 7/10Harris County High SchoolGrades: 9-12Distance: 12.3 mi
Schools provided by the listing agent
- Elementary: Pine Ridge
- Middle: Harris County Carver
- High: Harris County
Source: GAMLS. This data may not be complete. We recommend contacting the local school district to confirm school assignments for this home.


Get pre-qualified for a loan
At Zillow Home Loans, we can pre-qualify you in as little as 5 minutes with no impact to your credit score.An equal housing lender. NMLS #10287.
- Georgia
- Harris County
- Waverly Hall
- 31831
- 61 Shelby Ct
Nearby cities
Nearby zip codes
Other Waverly Hall Topics
