Skip main navigation
For sale
  • $550,000

    61 Shirley Blvd, Cranston, RI 02910

    3beds
    2,280sqft
    : 
    Loading
    Get pre-qualified
    Single Family Residence
    Built in 1929
    6,250 Square Feet Lot
    $-- Zestimate®
    $241/sqft
    $-- HOA

    What's special

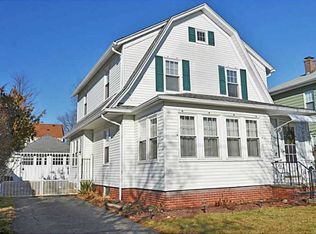
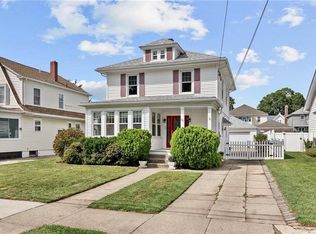
    WOW! Spectacular home in the coveted area of Eden Park. Completely and tastefully updated throughout. This well loved and meticulous 3 bed, 2.5 bath home has everything you need from central air, hardwood floors throughout, fresh paint, quartz kitchen with soft close cabinetry, built ins, high ceilings with recessed lighting, screened porch, newer asphalt driveway, patio pavers, full size attic with incredible storage and future opportunity for finishing. A complete RISE energy audit was completed and the report is available. Peace of mind comes with major updates in a newer gas hot water heater, gas furnace, central air and mini splits, vinyl windows and maintenance free vinyl siding - along with a new garage door and opener. The good sized backyard has privacy with white vinyl fencing and patio area for grilling. This prime location is close to Garden City Shopping Center and Rolfe Square. Enjoy easy highway access to Routes 95, 295 and Rt 37 allowing for a short ride to TF Green International airport, one hour to Boston, 3 hours to NYC and only 30 minutes to RI's beautiful shorelines! Roger Williams Park Zoo is only moments from here. Exceptional living can be yours.
    7 days
    |
    1,890
    |
    130
    |

    Likely to sell faster than

    Zillow last checked:

    Listing updated:

    Listed by:

    Wendy Bowen 401-743-0070,

    Greenwich Bay Brokers

    Source: StateWide MLS RI,MLS#: 1416531MLS Logo

    Loading...

      Facts & features

      Interior

      Bedrooms & bathrooms
      • Bedrooms: 3
      • Bathrooms: 3
      • Full bathrooms: 2
      • 1/2 bathrooms: 1
      Bathroom
      • Features: Ceiling Height Less Than 7 Ft
      • Level: Lower
      Bathroom
      • Features: Ceiling Height 7 to 9 ft
      • Level: Second
      Bathroom
      • Features: Ceiling Height 7 to 9 ft
      • Level: First
      Other
      • Features: Ceiling Height 7 to 9 ft
      • Level: Second
      Other
      • Features: Ceiling Height 7 to 9 ft
      • Level: Second
      Other
      • Features: Ceiling Height 7 to 9 ft
      • Level: Second
      Dining area
      • Features: Ceiling Height 7 to 9 ft
      • Level: First
      Kitchen
      • Features: Ceiling Height 7 to 9 ft
      • Level: First
      Other
      • Features: Ceiling Height 7 to 9 ft
      • Level: Lower
      Living room
      • Features: Ceiling Height 7 to 9 ft
      • Level: First
      Pantry
      • Features: Ceiling Height Less Than 7 Ft
      • Level: Lower
      Porch
      • Features: High Ceilings
      • Level: First
      Recreation room
      • Features: Ceiling Height Less Than 7 Ft
      • Level: Lower
      Sun room
      • Features: Ceiling Height 7 to 9 ft
      • Level: First
      Utility room
      • Features: Ceiling Height Less Than 7 Ft
      • Level: Lower
      Heating
      • Electric, Natural Gas, Forced Air, Gas Connected
      Cooling
      • Central Air
      Appliances
      • Included: Gas Water Heater, Dishwasher, Exhaust Fan, Disposal, Microwave, Oven/Range, Refrigerator
      Features
      • Wall (Plaster), Stairs, Plumbing (Mixed), Insulation (Cap), Insulation (Ceiling), Insulation (Floors), Insulation (Walls), Ceiling Fan(s)
      • Flooring: Ceramic Tile, Hardwood
      • Doors: Storm Door(s)
      • Windows: Insulated Windows, Storm Window(s)
      • Basement: Full,Interior Entry,Finished,Bath/Stubbed,Family Room,Laundry,Storage Space,Utility,Workout Room
      • Attic: Attic Stairs, Attic Storage
      • Number of fireplaces: 1
      • Fireplace features: Brick
      Interior area
      • Total structure area: 1,552
      • Total interior livable area: 2,280 sqft
      • Finished area above ground: 1,552
      • Finished area below ground: 728
      Video & virtual tour

      Property

      Parking
      • Total spaces: 5
      • Parking features: Detached, Garage Door Opener, Driveway
      • Garage spaces: 4
      • Has uncovered spaces: Yes
      Features
      • Patio & porch: Patio, Porch, Screened
      • Fencing: Fenced
      Lot
      • Size: 6,250 Square Feet
      • Features: Security, Sidewalks, Sprinklers
      Details
      • Parcel number: CRANM95L2508U
      • Zoning: A6

      Construction

      Type & style
      • Home type: SingleFamily
      • Architectural style: Colonial
      • Property subtype: Single Family Residence
      Materials
      • Plaster, Masonry, Vinyl Siding, Wood
      • Foundation: Concrete Perimeter
      Condition
      • New construction: No
      • Year built: 1929

      Utilities & green energy

      • Electric: 100 Amp Service
      • Water: Public
      • Utilities for property: Sewer Connected

      Community & HOA

      Community
      • Features: Near Public Transport, Commuter Bus, Highway Access, Hospital, Interstate, Private School, Public School, Recreational Facilities, Restaurants, Schools, Near Shopping
      • Subdivision: Eden Park
      HOA
      • Has HOA: No
      Location
      • Region: Cranston

      Financial & listing details

      • Price per square foot: $241/sqft
      • Tax assessed value: $401,400
      • Annual tax amount: $5,571
      • Date on market: 7/8/2026

        Estimated market value

        Not available

        Estimated sales range

        Not available

        Not available

        Price history

        DateEventPrice
        7/15/2026Listed for sale$550,000+71.9%$241/sqft
        Source: StateWide MLS RI #1416531 Report a problem
        10/30/2020Sold$320,000+7%$140/sqft
        Source: StateWide MLS RI #1262695 Report a problem
        8/29/2020Pending sale$299,000$131/sqft
        Source: RE/MAX 1st Choice #1262695 Report a problem
        8/26/2020Listed for sale$299,000+30%$131/sqft
        Source: RE/MAX 1st Choice #1262695 Report a problem
        7/31/2014Sold$230,000-4.1%$101/sqft
        Source: Public Record Report a problem
        6/14/2014Listed for sale$239,901+11.6%$105/sqft
        Source: RE/MAX PREFERRED #1070768 Report a problem
        12/19/2011Sold$215,000-4.4%$94/sqft
        Source: Public Record Report a problem
        11/13/2011Price change$224,900-4.3%$99/sqft
        Source: RE/MAX Metro #1003228 Report a problem
        11/3/2011Price change$234,900-4.1%$103/sqft
        Source: RE/MAX Metro #1003228 Report a problem
        10/11/2011Listed for sale$245,000-8.4%$107/sqft
        Source: RE/MAX #1003228 Report a problem
        2/28/2007Sold$267,500$117/sqft
        Source: Public Record Report a problem

        Public tax history

        YearProperty taxesTax assessment
        2025$5,571 +2%$401,400
        2024$5,463 +1.1%$401,400 +40.4%
        2023$5,404 +2.1%$285,900
        2022$5,292 +2.8%$285,900
        2021$5,146 0%$285,900 +26.4%
        2020$5,146 +9.5%$226,200
        2019$4,698 +2.4%$226,200
        2018$4,590 -3.5%$226,200 +9.1%
        2017$4,755 +2.2%$207,300
        2016$4,654 $207,300
        2015$4,654 -2.8%$207,300 -1.1%
        2014$4,790 0%$209,700
        2013$4,790 $209,700
        2012$4,790 +9.6%$209,700 -2.8%
        2011$4,370 +3.6%$215,700
        2010$4,219 +2.4%$215,700
        2009$4,122 +16.4%$215,700 -6.5%
        2008$3,540 $230,800
        2007$3,540 +5.2%$230,800
        2006$3,365 -3.2%$230,800 +54.2%
        2004$3,478 +3.7%$149,700
        2003$3,353 $149,700
        Find assessor info on the county website

        Monthly payment

        Est. payment

        Payment breakdown

        Explore the cost of this home by adjusting the details. Changes won't be saved.
        All calculations are estimates and provided by Zillow, Inc. for informational purposes only. Actual amounts may vary.
        HOA fees may include property taxes on listings classified as Co-Ops. Contact the listing agent and/or owner for fee details.
        Mortgage interest rates are dependent on a number of factors, including credit score, down payment, and repayment length. Interest rate data provided by Zillow Group Marketplace, Inc. as of 1/1/1970 from various mortgage lenders with which we have lead or other similar arrangements; the Estimated Payment is an average of those rates.
        See how much you could borrow to make a competitive offer.

        Climate risks

        Neighborhood: 02910

        Getting around

        83 / 100
        Very Walkable
        33 / 100
        Some Transit
        50 / 100
        Bikeable

        Nearby schools

        GreatSchools rating

        A local agent can set up tours, give advice and negotiate with sellers.

        A local lender can help you make sure your offer is ready when you are.

        Browse local experts

        Similar homes