Lovely ranch home on a dead end street! Well maintained with a lot of new improvements with a stamped concrete greeting you as you enter the home. New kitchen, new bathrooms and a new shingled roof are just a few! The Kitchen and Livingroom have new laminate flooring with beautiful hardwood throughout the remainder of the home. Few other improvements are a trex vinyl deck overlooking the back yard, central air for those hot days and new insulated front and back doors and a storm door. And the basement has been finished into 2 LARGE rooms with 4 twin beds and a full size one for company to enjoy. One of the rooms lead out to a patio. And it still has room for a dream workshop and a lot of storage shelves! A must see home!
Closed
$199,000
61 Shultze Street, Canajoharie, NY 13317
4beds
1,338sqft
Single Family Residence, Residential
Built in 1968
9,583 Square Feet Lot
$207,300 Zestimate®
$149/sqft
$2,149 Estimated rent
Home value
$207,300
Estimated sales range
Not available
$2,149/mo
Zestimate® history
Owner options
List your home for rent
$2,149/mo
Rent Zestimate®
Find your next renter with Zillow Rental Manager. Plus, with online applications, you can quickly screen prospective tenants – for free.
$2,149/mo
Rent Zestimate®
Refinance and save
$1,266/mo
Est. payment
Refinancing to a lower rate could help reduce your monthly payments and save thousands over the life of the loan.
$1,266/mo
Est. payment
Explore your selling options
Work with a Zillow partner agent
Leverage their expertise and Zillow's premium Showcase listings to get your home seen by more buyers.
Get startedList with your own agent
Get your home in front of millions of buyers by listing it on Zillow.
Learn how to do itSell it yourself
Take full control of how buyers see your home on Zillow by listing For Sale by Owner (FSBO).
List your homeWhat's special
Central airDream workshopTrex vinyl deckNew bathroomsNew shingled roofDead end streetLaminate flooring
Zillow last checked:
Listing updated:
Listed by:
Patricia M Edick 518-441-4744,
Krutz Properties, LLC
Bought with:
Patricia M Edick, 40ED0898791
Krutz Properties, LLC
Source: Global MLS,MLS#: 202525848
Facts & features
Interior
Bedrooms & bathrooms
- Bedrooms: 4
- Bathrooms: 2
- Full bathrooms: 2
Bedroom
- Level: First
- Area: 90
- Dimensions: 9.00 x 10.00
Bedroom
- Level: First
- Area: 80
- Dimensions: 10.00 x 8.00
Bedroom
- Level: First
- Area: 108
- Dimensions: 12.00 x 9.00
Bedroom
- Description: 3/4 bath
- Level: First
- Area: 143
- Dimensions: 11.00 x 13.00
Bedroom
- Description: 2 bedrooms -5 beds
- Level: Basement
Basement
- Description: work shop
- Level: Basement
Dining room
- Description: picture window
- Level: First
- Area: 176
- Dimensions: 16.00 x 11.00
Kitchen
- Description: Remodeled
- Level: First
- Area: 121
- Dimensions: 11.00 x 11.00
Living room
- Description: Fireplace
- Level: First
- Area: 264
- Dimensions: 22.00 x 12.00
Heating
- Forced Air, Natural Gas, Wood
Cooling
- Central Air
Appliances
- Included: Dishwasher, Electric Oven, Gas Water Heater, Microwave, Refrigerator, Washer/Dryer
- Laundry: In Basement
Features
- High Speed Internet, Ceiling Fan(s), Ceramic Tile Bath
- Flooring: Hardwood, Laminate
- Doors: ENERGY STAR Qualified Doors, Storm Door(s)
- Windows: Aluminum Frames
- Basement: Finished,Full,Heated,Walk-Out Access
- Number of fireplaces: 1
- Fireplace features: Living Room, Wood Burning
Interior area
- Total structure area: 1,338
- Total interior livable area: 1,338 sqft
- Finished area above ground: 1,338
- Finished area below ground: 600
Property
Parking
- Total spaces: 2
- Parking features: Paved, Attached, Driveway, Garage Door Opener
- Garage spaces: 1
- Has uncovered spaces: Yes
Features
- Patio & porch: Composite Deck, Patio
- Has view: Yes
- View description: Valley, Hills
Lot
- Size: 9,583 Square Feet
- Features: Sloped, Views
Details
- Parcel number: 63.19128
- Zoning description: Single Residence
- Special conditions: Standard
Construction
Type & style
- Home type: SingleFamily
- Architectural style: Ranch
- Property subtype: Single Family Residence, Residential
Materials
- Vinyl Siding
- Foundation: Block
- Roof: Shingle,Asphalt
Condition
- Updated/Remodeled
- New construction: No
- Year built: 1968
Utilities & green energy
- Electric: 150 Amp Service, Circuit Breakers
- Sewer: Public Sewer
- Water: Public
- Utilities for property: Cable Connected
Community & HOA
Community
- Security: Smoke Detector(s), Carbon Monoxide Detector(s)
HOA
- Has HOA: No
Location
- Region: Canajoharie
Financial & listing details
- Price per square foot: $149/sqft
- Annual tax amount: $6,017
- Date on market: 9/15/2025
- Listing terms: Cash
Price history
| Date | Event | Price |
|---|---|---|
| 2/12/2026 | Sold | $199,000-7.4%$149/sqft |
Source:  Global MLS #202525848 Report a problem Global MLS #202525848 Report a problem | ||
| 10/23/2025 | Pending sale | $215,000$161/sqft |
Source: Global MLS #202525848 Report a problem | ||
| 9/15/2025 | Listed for sale | $215,000$161/sqft |
Source: Global MLS #202525848 Report a problem | ||
Public tax history
Tax history is unavailable.
Neighborhood: 13317
Nearby homes
- $200,0003 bd2 ba1.3k sqft61 Schultze St, Canajoharie, NY 13317Sold
- $5,0893 bd1 ba1k sqft59 Schultze St, Canajoharie, NY 13317Sold
- $96,0003 bd2 ba1.1k sqft63 Schultze St, Canajoharie, NY 13317Sold
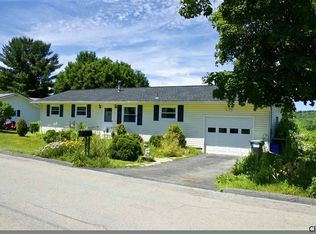
- $98,6003 bd1 ba2k sqft17 Robinson St, Canajoharie, NY 13317Off Market

- $140,8002 bd2 ba2k sqft35 Robinson St, Canajoharie, NY 13317Off Market
- $147,9002 bd1 ba888 sqft144 Montgomery St, Canajoharie, NY 13317Off Market
- $158,5003 bd1 ba2k sqft25 Robinson St, Canajoharie, NY 13317Off Market
- $230,0003 bd1 ba1.8k sqft146 Montgomery St, Canajoharie, NY 13317Off Market
Nearby schools
GreatSchools rating
- 5/10East Hill SchoolGrades: PK-5Distance: 0.3 mi
- 6/10Canajoharie Middle SchoolGrades: 6-8Distance: 0.3 mi
- 7/10Canajoharie Senior High SchoolGrades: 9-12Distance: 0.5 mi
- New York
- Montgomery County
- Canajoharie
- 13317
- 61 Shultze Street
Nearby cities
Nearby neighborhoods
Nearby zip codes
Other Canajoharie Topics
