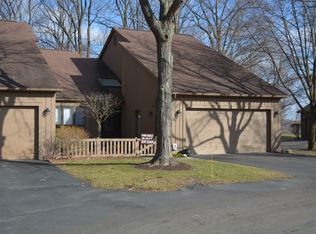
61 Sky Ridge Dr, Rochester, NY 14625
Home value
$421,900
$392,000 - $456,000
$2,789/mo
Owner options
$2,789/mo
Rent Zestimate®
Find your next renter with Zillow Rental Manager. Plus, with online applications, you can quickly screen prospective tenants – for free.
$2,789/mo
Rent Zestimate®
$3,428/mo
Est. payment
Refinancing to a lower rate could help reduce your monthly payments and save thousands over the life of the loan.
$3,428/mo
Est. payment
Explore your selling options
Work with a Zillow partner agent
Leverage their expertise and Zillow's premium Showcase listings to get your home seen by more buyers.
Get startedList with your own agent
Get your home in front of millions of buyers by listing it on Zillow.
Learn how to do itSell it yourself
Take full control of how buyers see your home on Zillow by listing For Sale by Owner (FSBO).
List your homeWhat's special
Zillow last checked:
Listing updated:
Therese Owen 585-315-9854,
Keller Williams Realty Greater Rochester
Therese Owen, 10401382635
Keller Williams Realty Greater Rochester
Facts & features
Interior
Bedrooms & bathrooms
- Bedrooms: 3
- Bathrooms: 4
- Full bathrooms: 3
- 1/2 bathrooms: 1
- Main level bathrooms: 2
- Main level bedrooms: 1
Heating
- Gas, Forced Air, Radiant Floor
Cooling
- Central Air
Appliances
- Included: Dryer, Dishwasher, Electric Oven, Electric Range, Disposal, Gas Water Heater, Microwave, Refrigerator, See Remarks, Tankless Water Heater, Washer, Humidifier, Water Softener Owned, Water Purifier
- Laundry: Main Level
Features
- Ceiling Fan(s), Cathedral Ceiling(s), Separate/Formal Dining Room, Entrance Foyer, Separate/Formal Living Room, Great Room, Kitchen Island, Living/Dining Room, Other, Pantry, Quartz Counters, See Remarks, Sliding Glass Door(s), Natural Woodwork, Bedroom on Main Level, Convertible Bedroom, In-Law Floorplan, Bath in Primary Bedroom, Main Level Primary, Primary Suite, Workshop
- Flooring: Carpet, Other, See Remarks, Tile, Varies
- Doors: Sliding Doors
- Basement: Full,Partially Finished,Walk-Out Access,Sump Pump
- Number of fireplaces: 1
Interior area
- Total structure area: 1,866
- Total interior livable area: 1,866 sqft
Property
Parking
- Total spaces: 2
- Parking features: Assigned, Attached, Garage, Two Spaces, Garage Door Opener
- Attached garage spaces: 2
Accessibility
- Accessibility features: Accessible Bedroom
Features
- Levels: Two
- Stories: 2
- Patio & porch: Deck, Open, Patio, Porch
- Exterior features: Awning(s), Deck, Patio, Tennis Court(s)
- Has view: Yes
- View description: Slope View, Water
- Has water view: Yes
- Water view: Water
- Waterfront features: Pond
Lot
- Size: 2,613 Square Feet
- Dimensions: 37 x 0
- Features: Cul-De-Sac, Near Public Transit, Residential Lot, Wooded
Details
- Parcel number: 264200 138.07221
- Special conditions: Standard
Construction
Type & style
- Home type: Condo
- Property subtype: Townhouse, Condominium
Materials
- Block, Cedar, Concrete, Copper Plumbing, PEX Plumbing
- Roof: Asphalt,Shingle
Condition
- Resale
- Year built: 1986
Utilities & green energy
- Electric: Circuit Breakers
- Sewer: Connected
- Water: Connected, Public
- Utilities for property: High Speed Internet Available, Sewer Connected, Water Connected
Community & HOA
Community
- Subdivision: Allens Creek Valley
HOA
- Amenities included: Clubhouse, Community Kitchen, Other, See Remarks, Tennis Court(s)
- Services included: Common Area Maintenance, Common Area Insurance, Insurance, Maintenance Structure, Reserve Fund, Sewer, Snow Removal, Trash, Water
- HOA fee: $460 monthly
- HOA name: Compass
- HOA phone: 585-385-3049
Location
- Region: Rochester
Financial & listing details
- Price per square foot: $217/sqft
- Tax assessed value: $285,000
- Annual tax amount: $8,148
- Date on market: 9/18/2024
- Cumulative days on market: 7 days
- Listing terms: Cash,Conventional,FHA,VA Loan
Price history
| Date | Event | Price |
|---|---|---|
| 12/4/2025 | Sold | $405,000+11%$217/sqft |
Source: Public Record Report a problem | ||
| 10/25/2024 | Sold | $365,000+4.3%$196/sqft |
Source: | ||
| 9/26/2024 | Pending sale | $349,900$188/sqft |
Source: | ||
| 9/18/2024 | Listed for sale | $349,900+54.8%$188/sqft |
Source: | ||
| 1/31/2014 | Sold | $226,000-3.8%$121/sqft |
Source: | ||
| 12/21/2013 | Price change | $235,000-2%$126/sqft |
Source: Hunt Real Estate ERA #R238424 Report a problem | ||
| 11/2/2013 | Price change | $239,900-2%$129/sqft |
Source: Hunt Real Estate ERA #R238424 Report a problem | ||
| 10/16/2013 | Price change | $244,900-2%$131/sqft |
Source: Hunt Real Estate ERA #R238424 Report a problem | ||
| 9/26/2013 | Price change | $249,900+2%$134/sqft |
Source: Hunt Real Estate ERA #R238424 Report a problem | ||
| 8/6/2013 | Price change | $244,900-2%$131/sqft |
Source: HUNT Real Estate ERA Columbus Division #R227739 Report a problem | ||
| 7/3/2013 | Listed for sale | $249,900$134/sqft |
Source: HUNT Real Estate ERA Columbus Division #R227739 Report a problem | ||
Public tax history
| Year | Property taxes | Tax assessment |
|---|---|---|
| 2025 | -- | $289,800 +1.4% |
| 2024 | -- | $285,800 |
| 2023 | -- | $285,800 |
| 2022 | -- | $285,800 +25.5% |
| 2021 | -- | $227,800 |
| 2020 | -- | $227,800 |
| 2018 | -- | $227,800 |
| 2017 | $5,149 | $227,800 |
| 2016 | -- | $227,800 |
| 2015 | -- | $227,800 |
| 2014 | -- | $227,800 |
| 2013 | -- | $227,800 |
| 2012 | -- | $227,800 |
| 2011 | -- | $227,800 |
| 2010 | -- | $227,800 |
| 2009 | -- | $227,800 +3.4% |
| 2007 | -- | $220,300 |
| 2006 | -- | $220,300 |
| 2005 | -- | $220,300 +15% |
| 2004 | -- | $191,600 |
| 2003 | -- | $191,600 |
| 2002 | -- | $191,600 |
| 2001 | -- | $191,600 +1.5% |
| 2000 | -- | $188,800 |
Neighborhood: 14625
Nearby homes
- $463,3002 bd3 ba1.8k sqft59 Sky Ridge Dr, Rochester, NY 14625Off Market
- $404,1001 bd2 ba1.8k sqft63 Sky Ridge Dr, Rochester, NY 14625Off Market
- $503,9002 bd2 ba1.8k sqft57 Sky Ridge Dr, Rochester, NY 14625Off Market
- $422,6002 bd2 ba1.8k sqft67 Sky Ridge Dr, Rochester, NY 14625Off Market

- $408,5002 bd2 ba1.8k sqft55 Sky Ridge Dr, Rochester, NY 14625Off Market
- $444,5002 bd3 ba1.9k sqft65 Sky Ridge Dr, Rochester, NY 14625Off Market
- $449,0003 bd3 ba2.4k sqft53 Sky Ridge Dr, Rochester, NY 14625Off Market
- $438,9004 bd3 ba1.8k sqft51 Sky Ridge Dr, Rochester, NY 14625Off Market
Nearby schools
GreatSchools rating
- 8/10Indian Landing Elementary SchoolGrades: K-5Distance: 1.5 mi
- 6/10Bay Trail Middle SchoolGrades: 6-8Distance: 1.8 mi
- 9/10Penfield Senior High SchoolGrades: 9-12Distance: 1.5 mi
Schools provided by the listing agent
- District: Penfield
Source: NYSAMLSs. This data may not be complete. We recommend contacting the local school district to confirm school assignments for this home.
Sell for more on Zillow
- New York
- Monroe County
- Rochester
- 14625
- 61 Sky Ridge Dr