BACK ON THE MARKET AT NO FAULT OF THE SELLER. BUYER'S FINANCING FELL THROUGH.
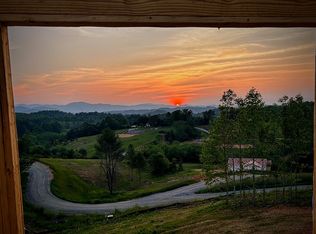
Front-row mountain views and enchanting sunsets set the tone for this stunning, like-new construction filled with custom features throughout.
Perfectly poised at the end of a cul-de-sac, this thoughtfully designed home offers effortless one-level living with elevated finishes and a clean, modern aesthetic. The open-concept layout is filled with natural light, while vaulted ceilings create an airy, spacious feel.
The living room is anchored by a striking stacked-stone fireplace, creating a warm and inviting gathering space. The chef’s kitchen blends modern style with thoughtful functionality, featuring granite countertops, upgraded stainless steel appliances, crisp white cabinetry, and a large center island ideal for gathering. Custom details shine throughout the home, including pull-out pantry shelving, a hidden pull-out trash system, modern trim work, contemporary doors, designer lighting, and honeycomb pull-down shades — all carefully selected to elevate everyday living.
The primary suite offers a relaxing retreat with vaulted ceilings, a spacious walk-in closet, and a beautifully finished ensuite with dual vanities, modern mirrors, and a walk-in shower.
Outdoor living is equally inviting, with a covered front porch for gazing at the mountain views while sipping your morning coffee, as well as a large back deck ideal for entertaining or unwinding at the end of the day. A generous crawl space with double doors adds valuable storage for outdoor gear, tools, and seasonal items.
With its thoughtful layout, refined finishes, and striking design, this home offers an exceptional opportunity to enjoy modern mountain living.
Closed
$438,000
61 Sky Top Vw, Marshall, NC 28753
3beds
1,457sqft
Single Family Residence
Built in 2023
1 Acres Lot
$438,100 Zestimate®
$301/sqft
$2,413 Estimated rent
Home value
$438,100
Estimated sales range
Not available
$2,413/mo
Zestimate® history
Owner options
List your home for rent
$2,413/mo
Rent Zestimate®
Find your next renter with Zillow Rental Manager. Plus, with online applications, you can quickly screen prospective tenants – for free.
$2,413/mo
Rent Zestimate®
Refinance and save
$2,877/mo
Est. payment
Refinancing to a lower rate could help reduce your monthly payments and save thousands over the life of the loan.
$2,877/mo
Est. payment
Explore your selling options
Work with a Zillow partner agent
Leverage their expertise and Zillow's premium Showcase listings to get your home seen by more buyers.
Get startedList with your own agent
Get your home in front of millions of buyers by listing it on Zillow.
Learn how to do itSell it yourself
Take full control of how buyers see your home on Zillow by listing For Sale by Owner (FSBO).
List your homeWhat's special
Striking stacked-stone fireplaceFront-row mountain viewsContemporary doorsModern mirrorsNatural lightModern trim workHoneycomb pull-down shades
Zillow last checked:
Listing updated:
Listed by:
Marie Reed Marie@MarieReedTeam.com,
Keller Williams Professionals
Bought with:
Cindy Ward
Weaverville Realty
Source: Canopy MLS as distributed by MLS GRID,MLS#: 4338638
Facts & features
Interior
Bedrooms & bathrooms
- Bedrooms: 3
- Bathrooms: 2
- Full bathrooms: 2
- Main level bedrooms: 3
Primary bedroom
- Level: Main
Bedroom s
- Level: Main
Bedroom s
- Level: Main
Bathroom full
- Level: Main
Bathroom full
- Level: Main
Dining area
- Level: Main
Kitchen
- Level: Main
Laundry
- Level: Main
Living room
- Level: Main
Heating
- Heat Pump
Cooling
- Heat Pump
Appliances
- Included: Dishwasher, Electric Oven, Electric Range, Microwave, Refrigerator, Washer/Dryer
- Laundry: Laundry Room, Main Level
Features
- Breakfast Bar, Kitchen Island, Open Floorplan, Pantry, Walk-In Closet(s)
- Flooring: Tile
- Windows: Window Treatments
- Has basement: No
- Fireplace features: Living Room
Interior area
- Total structure area: 1,457
- Total interior livable area: 1,457 sqft
- Finished area above ground: 1,457
- Finished area below ground: 0
Property
Parking
- Total spaces: 2
- Parking features: Driveway, Attached Garage, Garage on Main Level
- Attached garage spaces: 2
- Has uncovered spaces: Yes
Features
- Levels: One
- Stories: 1
- Patio & porch: Covered, Deck, Front Porch
- Has view: Yes
- View description: Long Range, Mountain(s), Year Round
- Waterfront features: None
Lot
- Size: 1 Acres
- Features: Cul-De-Sac, Paved, Views
Details
- Additional structures: Other
- Parcel number: 9725106274
- Zoning: R-A
- Special conditions: Standard
- Horse amenities: None
Construction
Type & style
- Home type: SingleFamily
- Architectural style: Modern
- Property subtype: Single Family Residence
Materials
- Stone Veneer, Vinyl
- Foundation: Crawl Space
Condition
- New construction: No
- Year built: 2023
Utilities & green energy
- Sewer: Septic Installed
- Water: Well
Community & HOA
Community
- Subdivision: Sky View Ridge
HOA
- Has HOA: Yes
- HOA fee: $300 annually
- HOA name: Kathryn
Location
- Region: Marshall
Financial & listing details
- Price per square foot: $301/sqft
- Tax assessed value: $481,464
- Date on market: 2/10/2026
- Cumulative days on market: 40 days
- Listing terms: Cash,Conventional
- Road surface type: Concrete, Paved
Price history
| Date | Event | Price |
|---|---|---|
| 5/14/2026 | Sold | $438,000-4.6%$301/sqft |
Source:  Canopy MLS as distributed by MLS GRID #4338638 Report a problem Canopy MLS as distributed by MLS GRID #4338638 Report a problem | ||
| 2/10/2026 | Listed for sale | $459,000$315/sqft |
Source: Canopy MLS as distributed by MLS GRID #4338638 Report a problem | ||
Public tax history
| Year | Property taxes | Tax assessment |
|---|---|---|
| 2025 | -- | $481,464 +38.7% |
| 2024 | -- | $347,183 |
Find assessor info on the county website
Neighborhood: 28753
Nearby homes
- $530,6003 bd3 ba1.7k sqft900 Morlin Acres Dr #19, Marshall, NC 28753Off Market
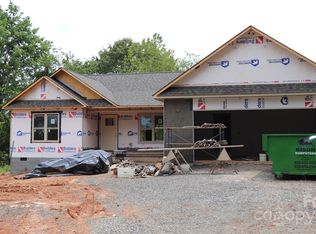
- $575,000-- bd2 ba1.7k sqft81 Sky Top Vw, Marshall, NC 28753Sold
- $575,0003 bd2 ba1.7k sqft81 Sky Top View Dr, Marshall, NC 28753Sold
- $518,900-- bd2 ba1.8k sqft68 Sky Top Vw, Marshall, NC 28753Off Market
- $534,400-- bd2 ba1.8k sqft15 Sky Top Vw, Marshall, NC 28753Off Market
- $512,900-- bd2 ba1.5k sqft932 Morlin Acres Dr, Marshall, NC 28753Off Market
- $484,3003 bd2 ba1.5k sqft85 Sky Top Vw, Marshall, NC 28753Off Market
- $65,0001.029 Acres585 Morlin Acres Dr #13, Marshall, NC 28753Sold
Nearby schools
GreatSchools rating
- 6/10Brush Creek Elementary SchoolGrades: K-5Distance: 7.4 mi
- 5/10Madison Middle SchoolGrades: 6-8Distance: 7.3 mi
- 4/10Madison High SchoolGrades: 9-12Distance: 4.5 mi
Schools provided by the listing agent
- Elementary: Brush Creek
- Middle: Madison
- High: Madison
Source: Canopy MLS as distributed by MLS GRID. This data may not be complete. We recommend contacting the local school district to confirm school assignments for this home.


Get pre-qualified for a loan
At Zillow Home Loans, we can pre-qualify you in as little as 5 minutes with no impact to your credit score.An equal housing lender. NMLS #10287.
Sell for more on Zillow
Get a Zillow Showcase℠ listing at no additional cost and you could sell for .
$438,100
2% more
+$8,762
With Zillow Showcase(estimated)
$446,862
- North Carolina
- Madison County
- Marshall
- 28753
- 61 Sky Top Vw
Nearby cities
Nearby zip codes
Other Marshall Topics
