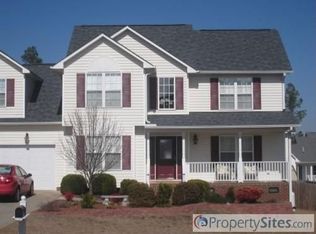
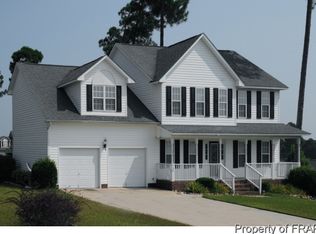
Welcome to your dream home! This immaculate 3-bedroom, 2.5-bathroom residence boasts elegance and comfort. The kitchen features stunning granite countertops, perfect for culinary enthusiasts. Step outside to your large, fenced backyard with a spacious two-level deck, an ideal space for outdoor entertaining and relaxation. The primary suite is a luxurious retreat, showcasing a soothing jetted tub and separate shower in the primary bath for added convenience. This home offers the perfect blend of style, functionality, and outdoor bliss. Your search is over, Welcome Home!
AGENTS-NOT member of LLP MLS? Call Showing Time to schedule and let them know you are NOT a member and need access.
Sold for $320,000
Zillow last checked:
Listing updated:
Bought with:
SHENADA GREMILLION, 340105
SPOAT JACKSON & BROWNE LLC
Source: LPRMLS,MLS#: 710086 Originating MLS: Longleaf Pine Realtors
Originating MLS: Longleaf Pine RealtorsPrice history
| Date | Event | Price |
|---|---|---|
| 12/8/2023 | Sold | $320,000+0%$131/sqft |
Source:  LPRMLS #710086 Report a problem LPRMLS #710086 Report a problem | ||
| 11/15/2023 | Pending sale | $319,900$131/sqft |
Source: LPRMLS #710086 Report a problem | ||
| 11/3/2023 | Price change | $319,900-3.1%$131/sqft |
Source: LPRMLS #710086 Report a problem | ||
| 10/20/2023 | Listed for sale | $330,000+40.4%$135/sqft |
Source: LPRMLS #710086 Report a problem | ||
| 3/16/2021 | Sold | $235,000$96/sqft |
Source:  Hive MLS #1005204394 Report a problem Hive MLS #1005204394 Report a problem | ||
| 2/14/2021 | Listed for sale | $235,000$96/sqft |
Source:  MCR #204394 Report a problem MCR #204394 Report a problem | ||
| 2/14/2021 | Pending sale | $235,000$96/sqft |
Source: LPRMLS #649957 Report a problem | ||
| 2/14/2021 | Price change | $235,000+4.4%$96/sqft |
Source: LPRMLS #649957 Report a problem | ||
| 2/11/2021 | Listed for sale | $225,000+44.7%$92/sqft |
Source: MCR #204394 Report a problem | ||
| 11/10/2015 | Sold | $155,501+6.6%$63/sqft |
Source: Agent Provided Report a problem | ||
| 9/28/2015 | Listed for sale | $145,900-27.1%$60/sqft |
Source: MAIN STREET REALTY GROUP #454184 Report a problem | ||
| 7/25/2006 | Sold | $200,000$82/sqft |
Source: Public Record Report a problem | ||

Get a cash offer in 3 minutes
Find out how much your home could sell for in as little as 3 minutes with a no-obligation cash offer.
Estimated market value
$336,700
