Skip main navigation
Off market
  • $658,500

    61 Sparrow Walk, Newtown, PA 18940

    3beds
    2,182sqft
    Townhouse
    Built in 1993
    5,079 Square Feet Lot
    $658,500 Zestimate®
    $302/sqft
    $3,719 Estimated rent

    Home value

    $658,500

    $626,000 - $691,000

    $3,719/mo

    Zestimate® history
    Loading
    Loading...

    Owner options

    List your home for rent

    $3,719/mo

    Rent Zestimate®

    Find your next renter with Zillow Rental Manager. Plus, with online applications, you can quickly screen prospective tenants – for free.

    Learn more

    $3,719/mo

    Rent Zestimate®

    Refinance and save

    $4,209/mo

    Est. payment

    Refinancing to a lower rate could help reduce your monthly payments and save thousands over the life of the loan.

    See today's rates

    $4,209/mo

    Est. payment

    Explore your selling options

    Work with a Zillow partner agent

    Leverage their expertise and Zillow's premium Showcase listings to get your home seen by more buyers.

    Get started

    List with your own agent

    Get your home in front of millions of buyers by listing it on Zillow.

    Learn how to do it

    Sell it yourself

    Take full control of how buyers see your home on Zillow by listing For Sale by Owner (FSBO).

    List your home

    What's special

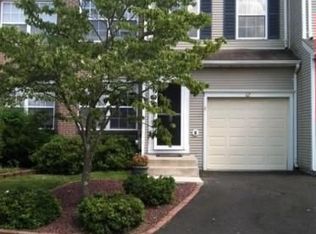
    Prepare to be impressed from the moment you drive up to this END UNIT townhome with a walkout/daylight basement! This home is situated on one of THE best lots in the Raven's View section of Newtown Grant, at the end of the cul-de-sac with 180 degree views of the open space and woods behind. Inside the beauty continues. The entire first floor features Brazilian Cherry wood floors. The living and dining rooms feature a window seat under the large windows, as well as recessed lighting. The remodeled kitchen features maple cabinets with under counter lighting, stainless steel appliances, granite counter tops and a built-in breakfast bar. The kitchen also features a breakfast room bump out with a window seat under the windows. There is a door to the private rear deck overlooking the beautiful open space and wooded area. Adjacent to the kitchen is the family room with a wood burning fireplace, recessed lighting and lots of natural light. The second level features the main bedroom suite with cathedral ceilings with recessed lights, private office/sitting room, walk-in closet, linen closet and a private full bath with shower stall, soaking tub and double vanity with quartz countertop. The second bedroom features corner windows and great views of the woods and yard. The third bedroom overlooks the rear yard. The hall bathroom has been updated with a quartz top vanity. Conveniently located on the 2nd floor is a large laundry room with ample storage. Continue to the lowest level of the home ? the finished walkout and daylight basement with loads of natural light! There are sliding glass doors to the patio and rear yard, as well as a utility room and large storage room. Other features include 1 car garage, new gas heat and central air/HVAC (2015); new windows (2013) throughout with lifetime warranty passed on to the buyer; new insulation in attic (2013); completely remodeled kitchen (2011); new wood flooring, new roof, updated powder room, new driveway, new garage door (all in 2010). Nothing to do but move into your new home with so many upgrades and places to relax and enjoy, both inside and out - including one of the best community recreation centers with pool, tennis courts, playground, basketball, volleyball and so much more! Ideally located with easy access to all of the major routes for commuting to Phila, NJ and NYC! MORE PHOTOS TO COME SOON!

    This property is off market, which means it's not currently listed for sale or rent on Zillow. This may be different from what's available on other websites or public sources.

    Facts & features

    Interior

    Bedrooms & bathrooms
    • Bedrooms: 3
    • Bathrooms: 3
    • Full bathrooms: 2
    • 1/2 bathrooms: 1
    Heating
    • Forced air, Gas
    Cooling
    • Central
    Appliances
    • Included: Dishwasher
    Features
    • StallShower, CeilngFan(s), Energy Efficient Windows, Replacement Windows
    • Flooring: Tile, Carpet, Hardwood
    • Has fireplace: Yes
    • Fireplace features: wood stove
    Interior area
    • Total interior livable area: 2,182 sqft

    Property

    Parking
    • Total spaces: 4
    Features
    • Exterior features: Vinyl, Brick
    Lot
    • Size: 5,079 sqft
    Details
    • Parcel number: 29041158

    Construction

    Type & style
    • Home type: Townhouse
    Materials
    • Frame
    Condition
    • Average+
    • Year built: 1993

    Community & neighborhood

    Location
    • Region: Newtown

    HOA & financial

    HOA
    • Has HOA: Yes
    • HOA fee: $30 monthly

    Other

    Other facts
    • LocaleListingStatus: ACTIVE
    • Ownership: Fee Simple
    • Appliances: Oven-Self Cleaning, Disposal
    • BedroomSecond1Level: Upper 1
    • BedroomThird1Level: Upper 1
    • CommunityFeeIncludes: CAM, Pool(s), Tot Lot(s)/Plygrd
    • CookingFuel: GasCooking
    • Design: 2-Story
    • DiningKitchen: EatInKitchen
    • HotWater: Natural Gas
    • InteriorFeatures: StallShower, CeilngFan(s), Energy Efficient Windows, Replacement Windows
    • Kitchen1Level: Main
    • LivingRoomLevel: Main
    • MainBedroom: FullBath-MBR, WalkInClstMB, SitArea-MBR
    • OtherRm1Level: Upper 1
    • PropertyCondition: Average+
    • Roof: ShingleRoof, PitchedRoof
    • RoomList: Living Room, Bedroom-Master, Bedroom-Second, Bedroom-Third, Kitchen, Other Room 1, Other Room 2, Family Rm, Den/Stdy/Lib, Laundry Room
    • SewerSeptic: Public Sewer
    • State: PA
    • Water: Public
    • BedroomMaster1Level: Upper 1
    • GarageSpaces: 1-CarGarage
    • Parking: 3+CarParking, Drvwy/Off Str
    • InteriorSquareFeetSource: Assessor
    • LaundryType: UpprFlrLndry
    • LotDescription: Cul-de-sac
    • Styles: Traditional
    • OtherRm2Level: Lower 1
    • AssociationFeeFrequency: Quarterly
    • FamilyRoomLevel: Main
    • LaundryRoomLevel: Upper 1
    • Ownership: Fee Simple

    Price history

    DateEventPrice
    10/5/2017Sold$401,000+4.2%$184/sqft
    Source: Public Record Report a problem
    8/8/2017Listed for sale$384,900+14.9%$176/sqft
    Source: RE/MAX Properties-Newtown #7033576 Report a problem
    11/23/2009Sold$335,100+24.6%$154/sqft
    Source: Public Record Report a problem
    10/19/2009Sold$269,000-11.8%$123/sqft
    Source: Public Record Report a problem
    6/2/2003Sold$305,000+34.4%$140/sqft
    Source: Public Record Report a problem
    6/12/2001Sold$227,000+40.6%$104/sqft
    Source: Public Record Report a problem
    6/9/1995Sold$161,500$74/sqft
    Source: Public Record Report a problem

    Public tax history

    YearProperty taxesTax assessment
    2025$6,136 $33,840
    2024$6,136 +6.6%$33,840
    2023$5,754 +2%$33,840
    2022$5,643 +1.6%$33,840
    2021$5,555 +5.1%$33,840
    2020$5,288 +4.4%$33,840
    2018$5,064 +4.3%$33,840
    2017$4,855 $33,840
    2016$4,855 $33,840
    2015-- $33,840
    2014-- $33,840
    2013-- $33,840
    2012-- $33,840
    2011-- $33,840
    2010-- $33,840
    2009-- $33,840
    2008-- $33,840
    2007-- $33,840
    2006-- $33,840
    2005-- $33,840 +300%
    2004-- $8,460
    2003-- $8,460
    2002-- $8,460
    2000-- $8,460

    Find assessor info on the county website

    Neighborhood: Newtown Grant

    Nearby schools

    GreatSchools rating
    Schools provided by the listing agent
    • Elementary: Newtown
    • Middle: Cr-Newtown
    • High: Council Rock North
    • District: Council Rock

    Source: The MLS. This data may not be complete. We recommend contacting the local school district to confirm school assignments for this home.

    Get a cash offer in 3 minutes
    Find out how much your home could sell for in as little as 3 minutes with a no-obligation cash offer.
    Estimated market value
    $658,500
    Get a cash offer in 3 minutes
    Find out how much your home could sell for in as little as 3 minutes with a no-obligation cash offer.
    Estimated market value
    $658,500