Welcome to this exquisite single-story home, where timeless elegance meets modern convenience, offering a serene yet connected lifestyle. Completely renovated in 2023, this home is situated near Maudsley State Park, local shops, and Route 95, offering a harmonious living experience. The inviting exterior, featuring gentle grayish-blue hues and a charming brick chimney, sets a tone of elegance. Spanning 2,244 sq. ft., including a finished lower level, the home features vaulted ceilings and large windows that flood rooms with natural light. Modern comforts like solar panels and vinyl siding enhance both elegance and energy efficiency. The single-level design includes a first-floor master suite and an inspiring kitchen perfect for contemporary living. The private, large fenced yard with a lovely patio offers an ideal outdoor escape. In a neighborhood where convenience blends with nature.
Sold for $1,050,000
$1,050,000
61 Spofford St, Newburyport, MA 01950
3beds
2,244sqft
Single Family Residence
Built in 1960
0.36 Acres Lot
$1,051,300 Zestimate®
$468/sqft
$4,196 Estimated rent
Home value
$1,051,300
$957,000 - $1.15M
$4,196/mo
Zestimate® history
Owner options
List your home for rent
$4,196/mo
Rent Zestimate®
Find your next renter with Zillow Rental Manager. Plus, with online applications, you can quickly screen prospective tenants – for free.
$4,196/mo
Rent Zestimate®
Refinance and save
$6,697/mo
Est. payment
Refinancing to a lower rate could help reduce your monthly payments and save thousands over the life of the loan.
$6,697/mo
Est. payment
Explore your selling options
Work with a Zillow partner agent
Leverage their expertise and Zillow's premium Showcase listings to get your home seen by more buyers.
Get startedList with your own agent
Get your home in front of millions of buyers by listing it on Zillow.
Learn how to do itSell it yourself
Take full control of how buyers see your home on Zillow by listing For Sale by Owner (FSBO).
List your homeWhat's special
Charming brick chimneySingle-level designSolar panelsVinyl sidingGentle grayish-blue huesFirst-floor master suiteLovely patio
Zillow last checked:
Listing updated:
Listed by:
Person + Person Group 978-660-0967,
William Raveis Real Estate 978-462-0500
Bought with:
Justin Haley
Compass
Source: MLS PIN,MLS#: 73468336
Facts & features
Interior
Bedrooms & bathrooms
- Bedrooms: 3
- Bathrooms: 2
- Full bathrooms: 2
Primary bedroom
- Features: Bathroom - Full, Bathroom - Double Vanity/Sink, Cathedral Ceiling(s), Flooring - Wood
- Level: First
- Area: 261
- Dimensions: 15 x 17.4
Bedroom 2
- Features: Flooring - Wood
- Level: First
- Area: 178.02
- Dimensions: 14.7 x 12.11
Bedroom 3
- Features: Flooring - Wood
- Level: First
- Area: 140.4
- Dimensions: 10.8 x 13
Primary bathroom
- Features: Yes
Bathroom 1
- Features: Bathroom - Full, Bathroom - Double Vanity/Sink, Bathroom - With Tub & Shower, Flooring - Stone/Ceramic Tile
- Level: First
- Area: 88.32
- Dimensions: 9.2 x 9.6
Bathroom 2
- Features: Bathroom - Full, Bathroom - Tiled With Shower Stall, Flooring - Stone/Ceramic Tile
- Level: First
- Area: 53.36
- Dimensions: 5.8 x 9.2
Dining room
- Features: Flooring - Wood
- Level: First
- Area: 87.77
- Dimensions: 6.7 x 13.1
Family room
- Features: Flooring - Laminate
- Level: Basement
- Area: 704.84
- Dimensions: 26.8 x 26.3
Kitchen
- Features: Flooring - Wood
- Level: First
- Area: 162.44
- Dimensions: 12.4 x 13.1
Living room
- Features: Vaulted Ceiling(s), Flooring - Wood
- Level: First
- Area: 215.46
- Dimensions: 16.2 x 13.3
Heating
- Baseboard, Oil, Active Solar, Ductless
Cooling
- Heat Pump
Appliances
- Included: Water Heater, Range, Dishwasher, Disposal, Microwave, Refrigerator, Washer, Dryer, Wine Refrigerator
Features
- Internet Available - Broadband
- Flooring: Wood, Tile, Vinyl / VCT
- Doors: Storm Door(s)
- Windows: Insulated Windows
- Basement: Full,Partial
- Number of fireplaces: 1
- Fireplace features: Living Room
Interior area
- Total structure area: 2,244
- Total interior livable area: 2,244 sqft
- Finished area above ground: 1,492
- Finished area below ground: 752
Property
Parking
- Total spaces: 4
- Parking features: Off Street
- Uncovered spaces: 4
Features
- Patio & porch: Porch, Patio
- Exterior features: Porch, Patio, Professional Landscaping
Lot
- Size: 0.36 Acres
- Features: Corner Lot, Cleared
Details
- Parcel number: M:0071 B:0022 L:0000,2089241
- Zoning: r2
Construction
Type & style
- Home type: SingleFamily
- Architectural style: Ranch
- Property subtype: Single Family Residence
Materials
- Frame, Block
- Foundation: Block
- Roof: Shingle
Condition
- Year built: 1960
Utilities & green energy
- Electric: Circuit Breakers
- Sewer: Public Sewer
- Water: Public
- Utilities for property: for Gas Range
Community & HOA
Community
- Features: Public Transportation, Shopping, Park, Walk/Jog Trails, Highway Access
HOA
- Has HOA: No
Location
- Region: Newburyport
Financial & listing details
- Price per square foot: $468/sqft
- Tax assessed value: $932,200
- Annual tax amount: $8,930
- Date on market: 2/11/2026
Price history
| Date | Event | Price |
|---|---|---|
| 4/24/2026 | Sold | $1,050,000-6.7%$468/sqft |
Source: MLS PIN #73468336 Report a problem | ||
| 3/16/2026 | Listed for sale | $1,125,000$501/sqft |
Source: MLS PIN #73468336 Report a problem | ||
| 3/8/2026 | Contingent | $1,125,000$501/sqft |
Source: MLS PIN #73468336 Report a problem | ||
| 1/14/2026 | Price change | $1,125,000-2.2%$501/sqft |
Source: MLS PIN #73468336 Report a problem | ||
| 11/12/2025 | Listed for sale | $1,150,000+265.1%$512/sqft |
Source: MLS PIN #73454059 Report a problem | ||
| 4/12/2002 | Sold | $315,000$140/sqft |
Source: Public Record Report a problem | ||
Public tax history
| Year | Property taxes | Tax assessment |
|---|---|---|
| 2025 | $8,930 +2.7% | $932,200 +6.9% |
| 2024 | $8,698 +15% | $872,400 +23.9% |
| 2023 | $7,564 | $704,300 |
| 2022 | $7,564 +37.6% | $704,300 +61.9% |
| 2021 | $5,498 +0.6% | $435,000 +2.2% |
| 2020 | $5,463 +2.2% | $425,500 +4.1% |
| 2019 | $5,348 +1.8% | $408,900 +3.2% |
| 2018 | $5,256 +1.8% | $396,400 +3.3% |
| 2017 | $5,161 +10.7% | $383,700 +10.2% |
| 2016 | $4,664 +3.7% | $348,300 +3.4% |
| 2015 | $4,496 +2.4% | $337,000 +8.6% |
| 2014 | $4,392 +6.7% | $310,200 +0.4% |
| 2013 | $4,115 +0.8% | $308,900 -3.1% |
| 2012 | $4,082 +4.5% | $318,900 -1.5% |
| 2011 | $3,908 +1.7% | $323,800 -1.8% |
| 2010 | $3,843 -4.6% | $329,600 -10.6% |
| 2009 | $4,028 +4.2% | $368,500 -3.4% |
| 2008 | $3,865 +3.2% | $381,500 +2.7% |
| 2007 | $3,746 +6.5% | $371,300 +8.3% |
| 2006 | $3,516 -0.1% | $342,700 +2.5% |
| 2005 | $3,519 +6.4% | $334,500 +44.6% |
| 2004 | $3,307 +4.7% | $231,400 |
| 2003 | $3,159 +4.1% | $231,400 |
| 2002 | $3,034 +21.4% | $231,400 +55.6% |
| 2000 | $2,500 +9% | $148,700 +7.9% |
| 1996 | $2,294 | $137,800 |
Find assessor info on the county website
Neighborhood: 01950
Nearby homes
- $844,5004 bd2 ba1.8k sqft46 Elmira Ave, Newburyport, MA 01950Off Market
- $694,3002 bd1 ba1.2k sqft68 Ferry Rd, Newburyport, MA 01950Off Market
- $948,6003 bd1 ba1.9k sqft42 Elmira Ave, Newburyport, MA 01950Off Market
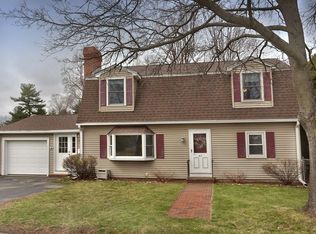
- $989,1003 bd1 ba1.2k sqft59 Spofford St, Newburyport, MA 01950Off Market

- $1,984,0005 bd1 ba3.6k sqft65 Ferry Rd, Newburyport, MA 01950Off Market
- $752,8003 bd1 ba1.2k sqft40 Elmira Ave, Newburyport, MA 01950Off Market
- $830,8002 bd3 ba1.4k sqft41 Elmira Ave, Newburyport, MA 01950Off Market
- $1,123,4004 bd2 ba2.7k sqft64 Ferry Rd, Newburyport, MA 01950Off Market
Nearby schools
GreatSchools rating
- 6/10Francis T Bresnahan Elementary SchoolGrades: PK-3Distance: 0.7 mi
- 8/10Rupert A Nock Middle SchoolGrades: 6-8Distance: 1.6 mi
- 10/10Newburyport High SchoolGrades: 9-12Distance: 1.4 mi
Get a cash offer in 3 minutes
Find out how much your home could sell for in as little as 3 minutes with a no-obligation cash offer.
Estimated market value
$1,051,300
Get a cash offer in 3 minutes
Find out how much your home could sell for in as little as 3 minutes with a no-obligation cash offer.
Estimated market value
$1,051,300
- Massachusetts
- Essex County
- Newburyport
- 01950
- 61 Spofford St
Nearby cities
Nearby zip codes
Other Newburyport Topics
