Skip main navigation
Off market
  • $545,700

    61 Star Dr, Eastampton, NJ 08060

    3beds
    2baths
    2,377sqft
    SingleFamily
    Built in 2008
    48 Square Feet Lot
    $545,700 Zestimate®
    $230/sqft
    $3,486 Estimated rent

    Home value

    $545,700

    $497,000 - $600,000

    $3,486/mo

    Zestimate® history
    Loading
    Loading...

    Owner options

    List your home for rent

    $3,486/mo

    Rent Zestimate®

    Find your next renter with Zillow Rental Manager. Plus, with online applications, you can quickly screen prospective tenants – for free.

    Learn more

    $3,486/mo

    Rent Zestimate®

    Refinance and save

    $3,847/mo

    Est. payment

    Refinancing to a lower rate could help reduce your monthly payments and save thousands over the life of the loan.

    See today's rates

    $3,847/mo

    Est. payment

    Explore your selling options

    Work with a Zillow partner agent

    Leverage their expertise and Zillow's premium Showcase listings to get your home seen by more buyers.

    Get started

    List with your own agent

    Get your home in front of millions of buyers by listing it on Zillow.

    Learn how to do it

    Sell it yourself

    Take full control of how buyers see your home on Zillow by listing For Sale by Owner (FSBO).

    List your home

    What's special

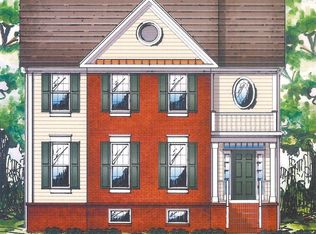
    29 Single Family Homes to be built in new community at Eastampton Village Center.  New concept in living perfect for the new buyer, single buyers or down sizing buyers.  Many floor plans to choose from including 1st floor master suite.  Square footages ranging from 1,934 to 2,862.  Just the perfect village!  This Carriage III Elevation 1 home sites on a premium lot which is $5,000 extra.  This single family home has first floor features of a formal dining room and living room, study, kitchen with breakfast room and family room with optional fireplace.  The second floor boasts 3 bedrooms featuring a master suite with walk in closets and sumptuous bath with soaking tub and shower stall.  Each unit has a full basement ready to be finished plus 2 car detached garage.  Standard features are 9 ft first floor ceilings, poured concrete basements, HW foyers, elegant trim package, Wilsonart countertops with back splash, self cleaning ovens, GE dishwasher, Moen faucets, ceramic tile floors in the bathrooms, fenced rear yards, concrete patios, paved driveways and much more. Other models to choose from.

    This property is not currently displayed as for sale or rent on Zillow. This may be different from what's on other websites or public sources.
    Facts & features

    Interior

    Bedrooms & bathrooms
    • Bedrooms: 3
    • Bathrooms: 2.5
    Interior area
    • Total interior livable area: 2,377 sqft

    Property

    Lot
    • Size: 48 Square Feet

    Construction

    Type & style
    • Home type: SingleFamily
    Condition
    • Year built: 2008

    Community & HOA

    Location
    • Region: Eastampton

    Financial & listing details

    • Price per square foot: $230/sqft

    Price history

    DateEventPrice
    7/3/2008Listing removed$367,000$154/sqft
    Source: Vflyer #5361296 Report a problem
    6/8/2008Listed for sale$367,000$154/sqft
    Source: Vflyer #5361296 Report a problem

    Public tax history

    Tax history is unavailable.

    Neighborhood: 08060

    Nearby schools

    GreatSchools rating
    Get a cash offer in 3 minutes
    Find out how much your home could sell for in as little as 3 minutes with a no-obligation cash offer.
    Estimated market value
    $545,700
    Get a cash offer in 3 minutes
    Find out how much your home could sell for in as little as 3 minutes with a no-obligation cash offer.
    Estimated market value
    $545,700