Galant model on Lot 25. This home includes a Home Office Addition, which increases the square footage to 2,400 for this Galant model. Amenities: Cathedral Ceilings, Granite Kitchens w/Custom Cabinets, Open Floor Plans, Luxurious Primary BR Suites w/His & Hers Walk-In Closets, 2 or 3-Car Garage options. Fortune Ridge residents enjoy spectacular Clubhouse, complete w/2 Pools, Tennis & Basketball Courts, Exercise Room, Children's Playroom, Catering Kitchen, Neighborhood Gathering Room & more! Equestrian Center w/Pastures, Stables & Riding Ring. The community also features miles of private Hiking & Riding Trails - over two thirds of the 300-acre Fortune Ridge property will remain “Forever Green”. Choose your dream home now! (HOA Fee: $200/month. Water/Sewer: estimated at $200/month - billed based on usage.) Taxes are Approximate. Convenient to Croton Falls Train Station. Additional Information: ParkingFeatures:2 Car Attached,
Sold for $871,928
$871,928
61 Stonehollow Drive, Brewster, NY 10509
3beds
2,400sqft
Single Family Residence, Residential
Built in 2024
0.53 Acres Lot
$942,200 Zestimate®
$363/sqft
$4,830 Estimated rent
Home value
$942,200
$895,000 - $989,000
$4,830/mo
Zestimate® history
Owner options
List your home for rent
$4,830/mo
Rent Zestimate®
Find your next renter with Zillow Rental Manager. Plus, with online applications, you can quickly screen prospective tenants – for free.
$4,830/mo
Rent Zestimate®
Refinance and save
$6,490/mo
Est. payment
Refinancing to a lower rate could help reduce your monthly payments and save thousands over the life of the loan.
$6,490/mo
Est. payment
Explore your selling options
Work with a Zillow partner agent
Leverage their expertise and Zillow's premium Showcase listings to get your home seen by more buyers.
Get startedList with your own agent
Get your home in front of millions of buyers by listing it on Zillow.
Learn how to do itSell it yourself
Take full control of how buyers see your home on Zillow by listing For Sale by Owner (FSBO).
List your homeWhat's special
Exercise roomBasketball courtsCathedral ceilingsLuxurious primary br suitesOpen floor plansSpectacular clubhouseNeighborhood gathering room
Zillow last checked:
Listing updated:
Listed by:
Lawrence P. Zacks 914-282-6440,
RE/MAX Classic Realty 914-243-5200
Bought with:
Ellen Schwartz, 30SC0962190
Julia B Fee Sothebys Int. Rlty
Source: OneKey® MLS as distributed by MLS GRID,MLS#: H6267640
Facts & features
Interior
Bedrooms & bathrooms
- Bedrooms: 3
- Bathrooms: 3
- Full bathrooms: 2
- 1/2 bathrooms: 1
Other
- Description: Entry; Open Floor Plan: Eat-In Kitchen w/Custom Cabinets, Pantry & Breakfast Bar, Family Room & Dining Room w/Sliders to Deck; Half Bath; Home Office Addition; Attached 2-Car Garage
- Level: First
Other
- Description: Primary Bedroom Suite w/Full Bath + Extended Walk-In Closet; Bedroom; Bedroom w/Walk-In Closet; Full Hall Bath; Laundry Room
- Level: Second
Other
- Description: Full, Unfinished w/Storage & Utilities
- Level: Basement
Heating
- Propane, Forced Air
Cooling
- Central Air
Appliances
- Included: Gas Water Heater, Dishwasher
- Laundry: Inside
Features
- Cathedral Ceiling(s), Eat-in Kitchen, Formal Dining, Entrance Foyer, Granite Counters, Primary Bathroom, Pantry
- Flooring: Hardwood
- Basement: Unfinished
- Attic: Full,Scuttle
Interior area
- Total structure area: 2,400
- Total interior livable area: 2,400 sqft
Property
Parking
- Total spaces: 2
- Parking features: Attached, Driveway
- Has uncovered spaces: Yes
Features
- Levels: Two
- Stories: 2
- Patio & porch: Deck
- Exterior features: Basketball Court
- Pool features: Community
Lot
- Size: 0.53 Acres
Details
- Parcel number: 37308906700000030250000000
Construction
Type & style
- Home type: SingleFamily
- Architectural style: Colonial
- Property subtype: Single Family Residence, Residential
Materials
- Vinyl Siding
Condition
- To Be Built
- New construction: Yes
- Year built: 2024
Details
- Builder model: Galant w/3-Car Garag
Utilities & green energy
- Sewer: Public Sewer
- Water: Public
- Utilities for property: Trash Collection Public
Community & HOA
Community
- Features: Pool, Tennis Court(s)
- Subdivision: Fortune Ridge
HOA
- Has HOA: Yes
- Amenities included: Clubhouse
- Services included: Common Area Maintenance
- HOA fee: $150 monthly
Location
- Region: Brewster
Financial & listing details
- Price per square foot: $363/sqft
- Tax assessed value: $66,750
- Annual tax amount: $20,878
- Date on market: 9/7/2023
- Listing agreement: Exclusive Right To Sell
- Inclusions: Oven/Range
- Exclusions: Dryer, Washer
Price history
| Date | Event | Price |
|---|---|---|
| 9/30/2024 | Sold | $871,928+10.4%$363/sqft |
Source:  OneKey® MLS as distributed by MLS GRID #H6267640 Report a problem OneKey® MLS as distributed by MLS GRID #H6267640 Report a problem | ||
| 10/2/2023 | Pending sale | $789,900$329/sqft |
Source: OneKey® MLS as distributed by MLS GRID #H6267640 Report a problem | ||
| 9/6/2023 | Price change | $789,900-12.7%$329/sqft |
Source: OneKey® MLS as distributed by MLS GRID #H6267640 Report a problem | ||
| 4/26/2023 | Listed for sale | $904,900+9.7%$377/sqft |
Source: OneKey® MLS as distributed by MLS GRID #H6244215 Report a problem | ||
| 3/4/2023 | Listing removed | -- |
Source:  RE/MAX International Report a problem RE/MAX International Report a problem | ||
| 10/27/2022 | Listed for sale | $824,900$344/sqft |
Source: OneKey® MLS as distributed by MLS GRID #H6181288 Report a problem | ||
| 7/2/2022 | Listing removed | -- |
Source: RE/MAX International Report a problem | ||
| 4/27/2022 | Listed for sale | $824,900$344/sqft |
Source: OneKey® MLS as distributed by MLS GRID #H6181288 Report a problem | ||
Public tax history
| Year | Property taxes | Tax assessment |
|---|---|---|
| 2025 | -- | $835,000 +247.8% |
| 2024 | -- | $240,050 +499.4% |
| 2023 | -- | $40,050 |
| 2022 | -- | $40,050 |
| 2021 | -- | $40,050 -46.1% |
| 2020 | -- | $74,250 |
| 2019 | -- | $74,250 +11.2% |
| 2018 | -- | $66,750 +66.7% |
| 2017 | $1,081 | $40,050 |
| 2016 | -- | $40,050 |
| 2015 | -- | $40,050 |
| 2014 | -- | $40,050 |
| 2013 | -- | $40,050 |
| 2012 | -- | $40,050 -5.5% |
| 2011 | -- | $42,400 |
Find assessor info on the county website
Neighborhood: 10509
Nearby homes
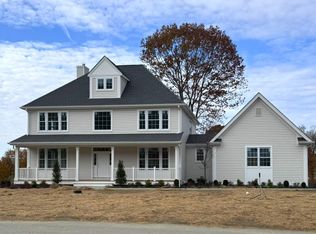
- $953,9604 bd3 ba2.7k sqft65 Stonehollow Dr, Brewster, NY 10509Sold
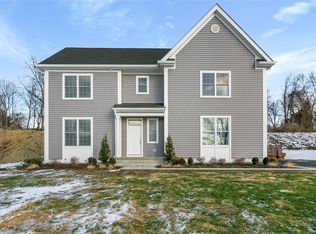
- $835,0003 bd3 ba2.2k sqft62 Stonehollow Dr, Brewster, NY 10509Sold
- $1,085,1473 bd3 ba2.4k sqft60 Stonehollow Dr, Brewster, NY 10509Sold

- $1,057,1474 bd3 ba2.7k sqft58 Stonehollow Dr, Brewster, NY 10509Sold
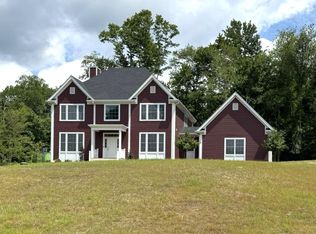
- $1,124,6913 bd4 ba2.8k sqft68 Stonehollow Dr, Brewster, NY 10509Sold
- $1,112,7124 bd3 ba2.9k sqft69 Stonehollow Dr, Brewster, NY 10509Sold
- $1,191,0034 bd3 ba2.9k sqft70 Stonehollow Dr, Brewster, NY 10509Sold
- $1,161,8005 bd4 ba4.3k sqft15 Knoll Ridge Ct, Brewster, NY 10509Off Market
Nearby schools
GreatSchools rating
- 5/10C V Starr Intermediate SchoolGrades: 3-5Distance: 4 mi
- 6/10Henry H Wells Middle SchoolGrades: 6-8Distance: 4 mi
- 5/10Brewster High SchoolGrades: PK,9-12Distance: 4.5 mi
Schools provided by the listing agent
- Elementary: John F. Kennedy
- Middle: Henry H Wells Middle School
- High: Brewster High School
Source: OneKey® MLS as distributed by MLS GRID. This data may not be complete. We recommend contacting the local school district to confirm school assignments for this home.
Get a cash offer in 3 minutes
Find out how much your home could sell for in as little as 3 minutes with a no-obligation cash offer.
Estimated market value
$942,200
Get a cash offer in 3 minutes
Find out how much your home could sell for in as little as 3 minutes with a no-obligation cash offer.
Estimated market value
$942,200
- New York
- Putnam County
- Brewster
- 10509
- 61 Stonehollow Drive
Nearby cities
Nearby neighborhoods
Nearby zip codes
Other Brewster Topics
