Skip main navigation
Sold for $699,900
  • $699,900

    61 Sugar Bush Lane, Tolland, CT 06084

    4beds
    3,674sqft
    Single Family Residence
    Built in 2002
    3.01 Acres Lot
    $831,900 Zestimate®
    $191/sqft
    $4,159 Estimated rent

    Home value

    $831,900

    $790,000 - $873,000

    $4,159/mo

    Zestimate® history
    Loading
    Loading...

    Owner options

    List your home for rent

    $4,159/mo

    Rent Zestimate®

    Find your next renter with Zillow Rental Manager. Plus, with online applications, you can quickly screen prospective tenants – for free.

    Learn more

    $4,159/mo

    Rent Zestimate®

    Refinance and save

    $4,928/mo

    Est. payment

    Refinancing to a lower rate could help reduce your monthly payments and save thousands over the life of the loan.

    See today's rates

    $4,928/mo

    Est. payment

    Explore your selling options

    Work with a Zillow partner agent

    Leverage their expertise and Zillow's premium Showcase listings to get your home seen by more buyers.

    Get started

    List with your own agent

    Get your home in front of millions of buyers by listing it on Zillow.

    Learn how to do it

    Sell it yourself

    Take full control of how buyers see your home on Zillow by listing For Sale by Owner (FSBO).

    List your home

    What's special

    New propane fireplaceFrench doorCustom cabinetsStainless-steel appliancesPlenty of granite countertopsLaundry roomLarge walk-in closet
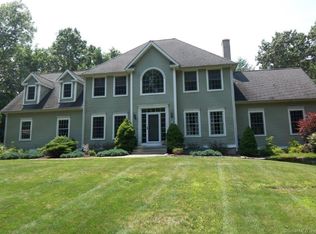
    Simply stunning 3674 sq ft colonial situated at the end of a quiet cul-de-sac offers everything you could ever ask for and more. You can't help but be impressed when you pull up to the house, beautiful set on the oversized 3-acre lot with a fenced in yard. When you walk through the front door, you will fall in love. The rooms are all large and spacious as this home is made for entertaining. The kitchen is perfect for the chef in the family with custom cabinets, an island, plenty of granite countertops and stainless-steel appliances. The kitchen flows effortlessly into the 20x 20 family room with oversized transom windows and french door that goes out to the deck. Centered in the family room is the new propane fireplace to keep you warm all winter! There is also a formal dining room and a room which makes a perfect office. Rounding out the first floor is a half bath and laundry room. When you head upstairs, prepared to be blown away by the large primary suite. Not only is there plenty of room but it also has a large walk-in closet and ensuite bathroom. There are three good sized bedrooms, including one which has an ensuite bathroom. There is extra storage throughout, more than you can ever need. The home and deck are wired for surround sound. The outside is amazing, a 20 x 24 composite deck, playscape, and so much yard, all fenced in. Plus, you can park in the three car garage all winter!

    Zillow last checked:

    Listing updated:

    Listed by:

    Jody Cox 860-930-0681,

    Coldwell Banker Realty 860-745-3345

    Bought with:

    Meghan Hess, RES.0801096

    ROVI Homes

    Source: Smart MLS,MLS#: 170591278MLS Logo

    Facts & features

    Interior

    Bedrooms & bathrooms
    • Bedrooms: 4
    • Bathrooms: 4
    • Full bathrooms: 3
    • 1/2 bathrooms: 1
    Primary bedroom
    • Features: Full Bath, Walk-In Closet(s), Wall/Wall Carpet
    • Level: Upper
    • Area: 270 Square Feet
    • Dimensions: 15 x 18
    Bedroom
    • Features: Wall/Wall Carpet
    • Level: Upper
    • Area: 154 Square Feet
    • Dimensions: 11 x 14
    Bedroom
    • Features: Walk-In Closet(s), Wall/Wall Carpet
    • Level: Upper
    • Area: 252 Square Feet
    • Dimensions: 14 x 18
    Bedroom
    • Features: Full Bath, Walk-In Closet(s), Wall/Wall Carpet
    • Level: Upper
    • Area: 255 Square Feet
    • Dimensions: 15 x 17
    Primary bathroom
    • Features: Quartz Counters, Double-Sink, Whirlpool Tub
    • Level: Upper
    Bathroom
    • Level: Upper
    Bathroom
    • Level: Main
    Dining room
    • Features: High Ceilings, Hardwood Floor
    • Level: Main
    • Area: 210 Square Feet
    • Dimensions: 14 x 15
    Kitchen
    • Features: High Ceilings, Granite Counters, French Doors, Kitchen Island, Pantry, Hardwood Floor
    • Level: Main
    • Area: 375 Square Feet
    • Dimensions: 15 x 25
    Living room
    • Features: High Ceilings, Gas Log Fireplace, Fireplace, French Doors, Wall/Wall Carpet
    • Level: Main
    • Area: 400 Square Feet
    • Dimensions: 20 x 20
    Office
    • Features: High Ceilings, French Doors, Hardwood Floor
    • Level: Main
    • Area: 182 Square Feet
    • Dimensions: 13 x 14
    Heating
    • Baseboard, Oil
    Cooling
    • Ceiling Fan(s), Central Air
    Appliances
    • Included: Gas Cooktop, Oven, Microwave, Refrigerator, Dishwasher, Water Heater
    • Laundry: Main Level, Mud Room
    Features
    • Central Vacuum, Open Floorplan, Entrance Foyer
    • Windows: Thermopane Windows
    • Basement: Full,Unfinished,Interior Entry
    • Attic: Pull Down Stairs
    • Number of fireplaces: 1
    Interior area
    • Total structure area: 3,674
    • Total interior livable area: 3,674 sqft
    • Finished area above ground: 3,674

    Property

    Parking
    • Total spaces: 3
    • Parking features: Attached, Garage Door Opener, Paved
    • Attached garage spaces: 3
    • Has uncovered spaces: Yes
    Features
    • Patio & porch: Deck, Porch
    • Exterior features: Rain Gutters
    • Fencing: Full
    Lot
    • Size: 3.01 Acres
    • Features: Cul-De-Sac, Subdivided, Secluded, Level, Few Trees
    Details
    • Additional structures: Shed(s)
    • Parcel number: 1648901
    • Zoning: RDD-W

    Construction

    Type & style
    • Home type: SingleFamily
    • Architectural style: Colonial
    • Property subtype: Single Family Residence
    Materials
    • Vinyl Siding
    • Foundation: Concrete Perimeter
    • Roof: Fiberglass
    Condition
    • New construction: No
    • Year built: 2002

    Utilities & green energy

    • Sewer: Septic Tank
    • Water: Well
    • Utilities for property: Cable Available
    Green energy
    • Energy efficient items: Ridge Vents, Windows

    Community & neighborhood

    Community
    • Community features: Golf, Lake, Library, Medical Facilities, Park, Public Rec Facilities, Shopping/Mall
    Location
    • Region: Tolland

    Price history

    DateEventPrice
    9/22/2023Sold$699,900$191/sqft
    Source: Smart MLS #170591278 Report a problem
    9/12/2023Pending sale$699,900$191/sqft
    Source: Smart MLS #170591278 Report a problem
    8/26/2023Contingent$699,900$191/sqft
    Source: Smart MLS #170591278 Report a problem
    8/22/2023Listed for sale$699,900+20.7%$191/sqft
    Source: Smart MLS #170591278 Report a problem
    5/28/2021Sold$579,900$158/sqft
    Source: Smart MLS #170381658 Report a problem
    3/24/2021Pending sale$579,900$158/sqft
    Source: Berkshire Hathaway HomeServices New England Properties #170381658 Report a problem
    3/19/2021Listed for sale$579,900+5.5%$158/sqft
    Source: Berkshire Hathaway HomeServices New England Properties #170381658 Report a problem
    9/16/2019Listing removed$549,900$150/sqft
    Source: Coldwell Banker Residential Brokerage - South Windsor Office #170220215 Report a problem
    6/27/2019Listed for sale$549,900$150/sqft
    Source: Coldwell Banker Residential Brokerage - South Windsor Office #170220215 Report a problem
    5/21/2019Pending sale$549,900$150/sqft
    Source: Coldwell Banker Residential Brokerage - South Windsor Office #170220215 Report a problem
    5/9/2019Listed for sale$549,900+16.3%$150/sqft
    Source: Coldwell Banker Res Brokerage #170190023 Report a problem
    7/15/2002Sold$472,786$129/sqft
    Source: Public Record Report a problem

    Public tax history

    YearProperty taxesTax assessment
    2025$14,375 +9.2%$528,700 +51.7%
    2024$13,167 +1.2%$348,600
    2023$13,013 +2%$348,600
    2022$12,752 -1.4%$348,600
    2021$12,937 +2.9%$348,600
    2020$12,567 -6.3%$348,600 -6.3%
    2019$13,407 +3%$371,900
    2018$13,017 +2.4%$371,900
    2017$12,715 +0.1%$371,900 +0.1%
    2016$12,705 +2.5%$371,600
    2015$12,397 +2.2%$371,600 -4.9%
    2014$12,134 +2.8%$390,800
    2013$11,798 +0.7%$390,800
    2012$11,720 +0.9%$390,800
    2011$11,618 +2%$390,800
    2010$11,392 +1.4%$390,800 +2.6%
    2009$11,230 -0.1%$380,800
    2008$11,237 +3.9%$380,800
    2007$10,811 $380,800
    2006$10,811 +4.3%$380,800
    2005$10,365 +7.1%$380,800 +33.7%
    2003$9,675 $284,800

    Find assessor info on the county website

    Neighborhood: 06084

    Nearby schools

    GreatSchools rating
    Schools provided by the listing agent
    • Elementary: Birch Grove
    • Middle: Tolland
    • High: Tolland

    Source: Smart MLS. This data may not be complete. We recommend contacting the local school district to confirm school assignments for this home.

    Get pre-qualified for a loan
    At Zillow Home Loans, we can pre-qualify you in as little as 5 minutes with no impact to your credit score.

    An equal housing lender. NMLS #10287.

    Sell for more on Zillow
    Get a Zillow Showcase℠ listing at no additional cost and you could sell for .
    $831,900
    2% more
    +$16,638
    With Zillow Showcase(estimated)
    $848,538