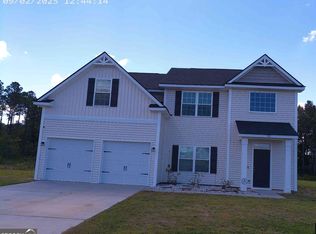
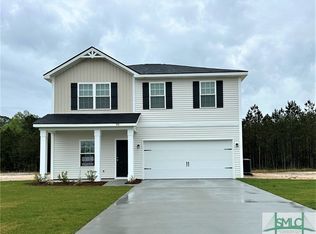
The Stafford floor is loaded with curb appeal and always catches the eye. Ideal for any sized family, this flexible plan has 4 bedrooms and 2 bathrooms. The open-concept living area features clear sight lines from both the kitchen and breakfast area, plus an additional dining room which could be converted into the fourth bedroom. The master suite has a huge walk-in closet, a private bath with dual vanity, a garden tub, and a separate shower. Artistic renderings are for informational purposes only. Actual floor plans, features, and inclusions may vary.
This property is not currently displayed as for sale or rent on Zillow. This may be different from what's on other websites or public sources.