Skip main navigation
Sold for $750,000
  • $750,000

    61 Sunset Drive, Ossining, NY 10562

    5beds
    2,253sqft
    Single Family Residence, Residential
    Built in 1964
    1.3 Acres Lot
    $917,200 Zestimate®
    $333/sqft
    $5,703 Estimated rent

    Home value

    $917,200

    $862,000 - $972,000

    $5,703/mo

    Zestimate® history
    Loading
    Loading...

    Owner options

    List your home for rent

    $5,703/mo

    Rent Zestimate®

    Find your next renter with Zillow Rental Manager. Plus, with online applications, you can quickly screen prospective tenants – for free.

    Learn more

    $5,703/mo

    Rent Zestimate®

    Refinance and save

    $4,969/mo

    Est. payment

    Refinancing to a lower rate could help reduce your monthly payments and save thousands over the life of the loan.

    See today's rates

    $4,969/mo

    Est. payment

    Explore your selling options

    Work with a Zillow partner agent

    Leverage their expertise and Zillow's premium Showcase listings to get your home seen by more buyers.

    Get started

    List with your own agent

    Get your home in front of millions of buyers by listing it on Zillow.

    Learn how to do it

    Sell it yourself

    Take full control of how buyers see your home on Zillow by listing For Sale by Owner (FSBO).

    List your home

    What's special

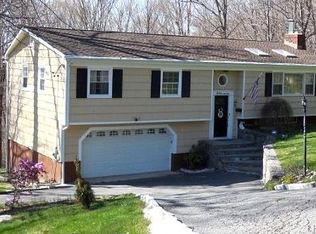
    Charming, picture perfect colonial situated on an expansive 1.3 acre lot at the end of one of the prettiest streets in Ossining! Stroll to Maryknoll and Teatown from the Briarcliff Peekskill Trailway, just steps downhill from the property's large, fully fenced private backyard with plenty of space for a playscape, firepit, dog run and more! Inside, this classic center hall colonial layout lives large with generously proportioned rooms, woodburning fireplace & newly refinished hardwood floors throughout. The greenhouse addition off the kitchen makes an ideal breakfast room or home office with a view. Oversized and bright, the 2 car garage with epoxy floor offers fantastic workshop space with ample room for tool storage, home improvement projects, car repair, etc. With new washer/dryer, refrigerator, gutters & storm door, and freshly painted wraparound deck, trim, front door & shutters, this classic colonial charmer is just waiting for its next homeowner to come in and make it their own! Additional Information: ParkingFeatures:2 Car Attached,

    Zillow last checked:

    Listing updated:

    Listed by:

    Kerry Guihan 914-656-2017,

    Houlihan Lawrence Inc. 914-762-7200

    Bought with:

    Dominick DiFilippo, 10401290106

    Keller Williams Realty Partner

    Jessica Valverde-Illescas, 10401358223

    Keller Williams Realty Partner

    Source: OneKey® MLS as distributed by MLS GRID,MLS#: H6241046MLS Logo

    Facts & features

    Interior

    Bedrooms & bathrooms
    • Bedrooms: 5
    • Bathrooms: 3
    • Full bathrooms: 2
    • 1/2 bathrooms: 1
    Primary bedroom
    • Level: Second
    Bedroom 1
    • Level: Second
    Bedroom 2
    • Level: Second
    Bedroom 3
    • Level: Second
    Bedroom 4
    • Description: BR/Laundry/Craft Room
    • Level: Second
    Bathroom 1
    • Description: 1st Floor Powder Room
    • Level: First
    Bathroom 2
    • Description: Full Bath - Primary Ensuite
    • Level: Second
    Bathroom 3
    • Description: Full Hall Bath
    • Level: Second
    Bonus room
    • Description: Greenhouse
    • Level: First
    Bonus room
    • Description: 2 Car Garage w/door & bonus storage area
    • Level: Basement
    Bonus room
    • Description: Utilities/Storage
    • Level: Basement
    Dining room
    • Level: First
    Family room
    • Description: w/Fireplace
    • Level: First
    Kitchen
    • Description: w/Sliders to deck and French doors to Greenhouse
    • Level: First
    Living room
    • Description: w/Sliders to wraparound deck
    • Level: First
    Heating
    • Hot Water
    Cooling
    • Attic Fan, Central Air
    Appliances
    • Included: Cooktop, Dishwasher, Dryer, Refrigerator, Washer, Indirect Water Heater
    Features
    • Ceiling Fan(s), Chandelier, Eat-in Kitchen, Entrance Foyer, Formal Dining, Granite Counters, Kitchen Island, Primary Bathroom
    • Flooring: Hardwood
    • Windows: Screens
    • Basement: Full
    • Attic: Pull Stairs
    Interior area
    • Total structure area: 2,253
    • Total interior livable area: 2,253 sqft

    Property

    Parking
    • Total spaces: 2
    • Parking features: Attached, Driveway, Garage Door Opener
    • Has uncovered spaces: Yes
    Features
    • Patio & porch: Deck
    • Exterior features: Gas Grill
    • Fencing: Fenced
    Lot
    • Size: 1.30 Acres
    • Features: Near School, Near Shops
    Details
    • Additional structures: Greenhouse
    • Parcel number: 420309000900000000001200005

    Construction

    Type & style
    • Home type: SingleFamily
    • Architectural style: Colonial
    • Property subtype: Single Family Residence, Residential
    Materials
    • Cedar, Shake Siding
    Condition
    • Year built: 1964

    Utilities & green energy

    • Sewer: Public Sewer
    • Water: Public
    • Utilities for property: Trash Collection Public

    Community & neighborhood

    Location
    • Region: Ossining

    Other

    Other facts
    • Listing agreement: Exclusive Right To Sell

    Price history

    DateEventPrice
    8/16/2023Sold$750,000+3.4%$333/sqft
    Source: OneKey® MLS as distributed by MLS GRID #H6241046 Report a problem
    6/9/2023Pending sale$725,000$322/sqft
    Source: OneKey® MLS as distributed by MLS GRID #H6241046 Report a problem
    6/1/2023Listed for sale$725,000+22.9%$322/sqft
    Source: OneKey® MLS as distributed by MLS GRID #H6241046 Report a problem
    5/11/2007Sold$590,000$262/sqft
    Source: Public Record Report a problem

    Public tax history

    YearProperty taxesTax assessment
    2025-- $784,300 +11.3%
    2024-- $704,400 +13.5%
    2023-- $620,800 +11.8%
    2022-- $555,200 +10%
    2021-- $504,700
    2020-- $504,700 +4.7%
    2019-- $481,900
    2018-- $481,900 +1%
    2017-- $477,300 +3%
    2016-- $463,400 +1671.4%
    2015-- $26,160
    2014-- $26,160
    2013-- $26,160 -8.6%
    2012-- $28,620 -3.4%
    2011-- $29,620
    2010-- $29,620
    2009-- $29,620
    2008-- $29,620
    2007-- $29,620

    Find assessor info on the county website

    Neighborhood: Spring Valley

    Nearby schools

    GreatSchools rating
    Schools provided by the listing agent
    • Middle: Anne M Dorner Middle School
    • High: Ossining High School

    Source: OneKey® MLS as distributed by MLS GRID. This data may not be complete. We recommend contacting the local school district to confirm school assignments for this home.

    Get a cash offer in 3 minutes
    Find out how much your home could sell for in as little as 3 minutes with a no-obligation cash offer.
    Estimated market value
    $917,200
    Get a cash offer in 3 minutes
    Find out how much your home could sell for in as little as 3 minutes with a no-obligation cash offer.
    Estimated market value
    $917,200