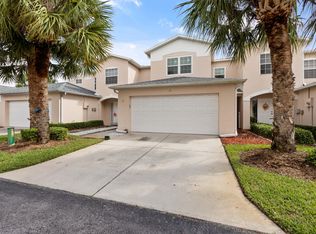
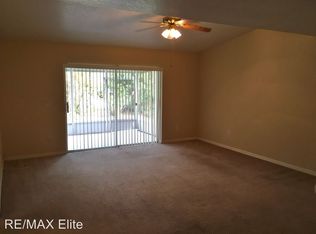
1% rate buydown with preferred Lender. Move-in ready 4-bedroom, 2.5-bath 2- car garage home offers the perfect blend of comfort, convenience, and coastal living. A highly desirable first-floor primary suite provides easy accessibility and privacy, while the additional half bath adds flexibility for guests. The open floor plan creates a bright, inviting space that flows seamlessly between the living, dining, and kitchen areas--perfect for everyday living and entertaining. A 2-car garage provides convenient parking and plenty of additional storage.
Enjoy low-maintenance living with a low HOA fee of approximately $160 per month, which includes exterior maintenance and landscaping, plus access to the community pool. Ideally situated just minutes from the beautiful beaches and Indian River, Patrick Space Force Base, shopping, dining, and highly rated schools. Whether you're looking for a full-time residence, a vacation getaway, or a smart investment opportunity.
Under contract
$380,000
61 Sunset St, Satellite Beach, FL 32937
4beds
1,840sqft
Townhouse
Built in 1999
1,742 Square Feet Lot
$-- Zestimate®
$207/sqft
$160/mo HOA
What's special
Additional half bathOpen floor planBright inviting space
- 38 days
- 98
- 0
Likely to sell faster than
Zillow last checked:
Listing updated:
Listed by:
Vera Agnor 321-591-8654,
RE/MAX Aerospace Realty
Source: Space Coast AOR,MLS#: 1084549
Facts & features
Interior
Bedrooms & bathrooms
- Bedrooms: 4
- Bathrooms: 3
- Full bathrooms: 2
- 1/2 bathrooms: 1
Heating
- Central, Electric, Heat Pump, Hot Water
Cooling
- Central Air, Electric
Appliances
- Included: Convection Oven, Dishwasher, Dryer, Electric Range, Electric Water Heater, Refrigerator, Washer
- Laundry: In Unit, Lower Level
Features
- Ceiling Fan(s), Kitchen Island, Open Floorplan, Primary Downstairs, Split Bedrooms, Walk-In Closet(s)
- Flooring: Carpet, Tile, Other
- Has fireplace: No
Interior area
- Total structure area: 2,290
- Total interior livable area: 1,840 sqft
Video & virtual tour
Property
Parking
- Total spaces: 2
- Parking features: Assigned, Garage
- Garage spaces: 2
Features
- Levels: Two
- Stories: 2
- Patio & porch: Patio, Screened
- Has view: Yes
- View description: Other
Lot
- Size: 1,742 Square Feet
- Features: Other
Details
- Additional parcels included: 2622574
- Parcel number: 2637352500000.00050.00
- Zoning description: Residential
- Special conditions: Standard
Construction
Type & style
- Home type: Townhouse
- Architectural style: Traditional
- Property subtype: Townhouse
Materials
- Block, Frame, Stucco
- Roof: Shingle
Condition
- New construction: No
- Year built: 1999
Utilities & green energy
- Sewer: Public Sewer
- Water: Public
- Utilities for property: Sewer Connected
Community & HOA
Community
- Subdivision: Unrecorded Barberry Per Sb 7 Pgs 91 92 93
HOA
- Has HOA: Yes
- Amenities included: Maintenance Grounds, Pool
- Services included: Maintenance Grounds
- HOA fee: $160 monthly
- HOA name: Barberry HOA / Advanced Property Mgmt
- HOA phone: 321-636-4889
Location
- Region: Satellite Beach
Financial & listing details
- Price per square foot: $207/sqft
- Tax assessed value: $352,330
- Annual tax amount: $2,073
- Date on market: 8/9/2026
- Listing terms: Cash,Conventional,FHA,VA Loan
- Road surface type: Asphalt
Estimated market value
Not available
Estimated sales range
Not available
Not available
Price history
| Date | Event | Price |
|---|---|---|
| 8/16/2026 | Contingent | $380,000$207/sqft |
Source: Space Coast AOR #1084549 Report a problem | ||
| 8/9/2026 | Listed for sale | $380,000+246.4%$207/sqft |
Source: Space Coast AOR #1084549 Report a problem | ||
| 9/3/1999 | Sold | $109,700$60/sqft |
Source: Public Record Report a problem | ||
Public tax history
| Year | Property taxes | Tax assessment |
|---|---|---|
| 2025 | $2,074 +3.1% | $146,720 +2.9% |
| 2024 | $2,012 +2.1% | $142,590 +3% |
| 2023 | $1,970 +7.7% | $138,440 +3% |
| 2022 | $1,830 -2.4% | $134,410 +3% |
| 2021 | $1,874 +0.6% | $130,500 +1.4% |
| 2020 | $1,864 +1.1% | $128,700 +2.3% |
| 2019 | $1,844 | $125,810 +1.9% |
| 2018 | $1,844 +0.2% | $123,470 +2.1% |
| 2017 | $1,840 +6% | $120,940 +2.1% |
| 2016 | $1,736 +0% | $118,460 +0.7% |
| 2015 | $1,736 -2.3% | $117,640 +0.8% |
| 2014 | $1,776 | $116,710 -7.6% |
| 2013 | -- | $126,350 +11.7% |
| 2012 | $1,674 -3.3% | $113,070 -1.7% |
| 2011 | $1,732 -3.8% | $115,010 -12.4% |
| 2010 | $1,800 +8.5% | $131,350 -12.5% |
| 2009 | $1,660 +2.6% | $150,050 -20.2% |
| 2008 | $1,617 -6.5% | $188,000 -15.7% |
| 2007 | $1,729 +2.9% | $223,000 +28.5% |
| 2005 | $1,681 -0.4% | $173,530 +31.3% |
| 2004 | $1,687 -1.5% | $132,180 +13.4% |
| 2003 | $1,713 +2% | $116,520 +16.4% |
| 2002 | $1,679 +3.4% | $100,100 +12.2% |
| 2001 | $1,624 -21.1% | $89,190 +4.5% |
| 2000 | $2,058 | $85,370 |
Find assessor info on the county website
Monthly payment
Est. payment
Payment breakdown
Explore the cost of this home by adjusting the details. Changes won't be saved.Climate risks
Neighborhood: 32937
Nearby schools
Schools provided by the listing agent
- Elementary: Holland
- Middle: DeLaura
- High: Satellite
Source: Space Coast AOR. This data may not be complete. We recommend contacting the local school district to confirm school assignments for this home.

Similar homes
- $399,9003 bd3 ba1.9k sqft75 Coral Sea Way APT 12, Satellite Beach, FL 32937For Sale
 MLS ID #1034035, Cara Mattingly. Space Coast AOR
 - $335,0002 bd2 ba1.2k sqft74 Anchor Dr, Indian Harbour Beach, FL 32937For Sale
 MLS ID #1080019, Carol A Yacovone. Space Coast AOR
 - $360,0003 bd3 ba1.4k sqft3358 Cutty Sark Way, Melbourne, FL 32903For Sale
 MLS ID #1080866, Lori A Jelley. Space Coast AOR
 - $387,0003 bd2 ba1.6k sqft309 Amherst Ave, Melbourne, FL 32901For Sale
 MLS ID #1085879, Linda E Jeffreys-Scholle. Space Coast AOR
