Skip main navigation
Off market
  • $1,106,000

    61 Talbott Dr, Bowling Green, KY 42103

    6beds
    6,000sqft
    SingleFamily
    Built in 2005
    1.29 Acres Lot
    $1,106,000 Zestimate®
    $184/sqft
    $5,817 Estimated rent

    Home value

    $1,106,000

    $1.01M - $1.22M

    $5,817/mo

    Zestimate® history
    Loading
    Loading...

    Owner options

    List your home for rent

    $5,817/mo

    Rent Zestimate®

    Find your next renter with Zillow Rental Manager. Plus, with online applications, you can quickly screen prospective tenants – for free.

    Learn more

    $5,817/mo

    Rent Zestimate®

    Refinance and save

    $5,275/mo

    Est. payment

    Refinancing to a lower rate could help reduce your monthly payments and save thousands over the life of the loan.

    See today's rates

    $5,275/mo

    Est. payment

    Explore your selling options

    Work with a Zillow partner agent

    Leverage their expertise and Zillow's premium Showcase listings to get your home seen by more buyers.

    Get started

    List with your own agent

    Get your home in front of millions of buyers by listing it on Zillow.

    Learn how to do it

    Sell it yourself

    Take full control of how buyers see your home on Zillow by listing For Sale by Owner (FSBO).

    List your home

    What's special

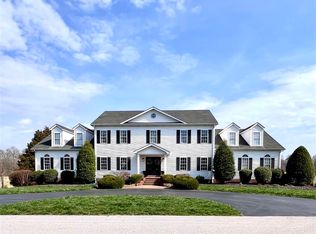
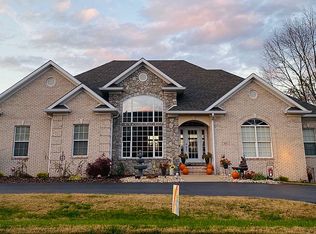
    For additional information contact Bobby at 270-791-7404. Additional pictures can be viewed at www.61talbott.com. Copy & paste the YouTube link below to your browser if you want to watch a video with aerial views of the property. https://youtu.be/uYzv5xS_-rE Your family will enjoy spectacular sunsets daily from the large deck, pool/patio or picture windows of this beautiful house sitting on two lots totaling 1.3 acres. The house, which is only a short golf cart ride from Indian Hills Country Club boasts beautiful unobstructed views of the Barren River river bottom and surrounding farmland. The house itself boasts approximately 6,000 square feet of finished living space, with an abundance of additional, unfinished space that may be finished to your liking. The walkout finished basement opens onto a spacious, 4,000 square-foot stamped concrete patio with a massive swimming pool--spanning thirty-seven feet by eighteen feet. Each of the six bedrooms of this house is unique, but the master suite is a true showstopper. The bedroom features coffered ceilings and a private deck overlooking the bird sanctuary; in addition to the bedroom, however, the suite also features a massive closet and a private, octagonal sitting room with built-in bookshelves, coffered ceilings, and five large windows with unobstructed views of the river bottom. The master bathroom features a jacuzzi bathtub and custom trim. In total, the house features four and one-half bathrooms. One bedroom is currently being used as an in-house office, which makes working from home ideal. The three and one-half car garage provides a large amount of storage space. In addition, a 2nd one car sized utility garage is located on the pool level of the house, which is ideal for a storing a riding lawnmower, golf cart, tools, pool toys, etc. There are also two large attics and approximately 1000 square feet of storage space in the unfinished portion of the the basement. Throughout the house you will enjoy hardwood floors, tile, and carpet--some of which was imported from England. The open house plan features a large kitchen and informal living room combo for you and your family. The sweeping staircase opens onto a private library with built-in shelves. The large walkout basement features a half kitchen, full bath, bedroom and the current owners' beloved "man cave," which your family will surely enjoy. If you believe this beautiful house may be for you, contact Bobby at 270-791-7404 for additional information.

    This property is off market, which means it's not currently listed for sale or rent on Zillow. This may be different from what's available on other websites or public sources.
    Facts & features

    Interior

    Bedrooms & bathrooms
    • Bedrooms: 6
    • Bathrooms: 5
    • Full bathrooms: 4
    • 1/2 bathrooms: 1
    Heating
    • Forced air, Gas
    Cooling
    • Central
    Appliances
    • Included: Dishwasher, Dryer, Freezer, Garbage disposal, Microwave, Range / Oven, Refrigerator
    Features
    • Flooring: Tile, Carpet, Hardwood
    • Basement: Partially finished
    • Has fireplace: Yes
    Interior area
    • Total interior livable area: 6,000 sqft

    Property

    Parking
    • Total spaces: 3
    • Parking features: Garage - Attached
    Features
    • Exterior features: Shingle, Stone, Brick
    • Has spa: Yes
    Lot
    • Size: 1.29 Acres
    Details
    • Parcel number: 051B16A067

    Construction

    Type & style
    • Home type: SingleFamily
    Materials
    • masonry
    • Foundation: Concrete
    • Roof: Other
    Condition
    • Year built: 2005

    Community & HOA

    Location
    • Region: Bowling Green

    Financial & listing details

    • Price per square foot: $184/sqft
    • Tax assessed value: $725,000
    • Annual tax amount: $5,772

    Price history

    DateEventPrice
    3/24/2021Listing removed--
    Source: Owner Report a problem
    10/27/2017Sold$725,000-8.8%$121/sqft
    Source: Public Record Report a problem
    6/1/2017Listed for sale$795,000+2%$133/sqft
    Source: Owner Report a problem
    11/14/2013Listing removed$779,500$130/sqft
    Source: Crye-Leike Executive Realty #20134095 Report a problem
    11/12/2013Listed for sale$779,500$130/sqft
    Source: Crye-Leike Executive Realty #20134095 Report a problem

    Public tax history

    YearProperty taxesTax assessment
    2024$5,772 -0.8%$725,000
    2023$5,819 +6.2%$725,000
    2022$5,479 +0.4%$725,000
    2021$5,459 -0.5%$725,000
    2020$5,488 $725,000
    2019$5,488 -5.2%$725,000
    2018$5,789 +0.5%$725,000 +35.5%
    2017$5,761 +39.3%$535,000
    2015$4,136 $535,000
    2014-- $535,000 +4.8%
    2011-- $510,270
    2010-- $510,270
    2009-- $510,270
    Find assessor info on the county website

    Neighborhood: 42103

    Nearby schools

    GreatSchools rating
    Schools provided by the listing agent
    • Elementary: Briarwood
    • Middle: Drakes Creek
    • High: Greenwood

    Source: The MLS. This data may not be complete. We recommend contacting the local school district to confirm school assignments for this home.

    Get pre-qualified for a loan
    At Zillow Home Loans, we can pre-qualify you in as little as 5 minutes with no impact to your credit score.

    An equal housing lender. NMLS #10287.

    Sell for more on Zillow
    Get a Zillow Showcase℠ listing at no additional cost and you could sell for .
    $1,106,000
    2% more
    +$22,120
    With Zillow Showcase(estimated)
    $1,128,120
