Ideally situated at the end of the cul-de-sac, 61 Tamara Ct. is an updated, brick ranch sitting on a usable acre of flat land. The expansive front yard and private back yard offer outdoor spaces suitable for a number of activities and entertainment. Upon entering the home, you will be welcomed by the large formal sitting area and designated dining space with ample natural light and a brick fireplace. On the other side of the double-sided fireplace, you have a nicely updated kitchen with granite countertops and additional living area. Behind the kitchen, is a laundry/mudroom and the garage entrance. Just past the living area is a sunroom leading onto the beautiful back yard! The other wing of the home has three bedrooms including a large master suite, and don't forget about the designated office! The open and expansive layout boasts single-level living at its finest. Living 5 minutes from the main entrance to Pisgah National Forest, on a cul-de-sac--it doesn't get much better than this!
Closed
$509,900
61 Tamara Ct, Pisgah Forest, NC 28768
3beds
2,272sqft
Single Family Residence
Built in 1978
1.02 Acres Lot
$591,600 Zestimate®
$224/sqft
$2,745 Estimated rent
Home value
$591,600
$556,000 - $633,000
$2,745/mo
Zestimate® history
Owner options
List your home for rent
$2,745/mo
Rent Zestimate®
Find your next renter with Zillow Rental Manager. Plus, with online applications, you can quickly screen prospective tenants – for free.
$2,745/mo
Rent Zestimate®
Refinance and save
$3,293/mo
Est. payment
Refinancing to a lower rate could help reduce your monthly payments and save thousands over the life of the loan.
$3,293/mo
Est. payment
Explore your selling options
Work with a Zillow partner agent
Leverage their expertise and Zillow's premium Showcase listings to get your home seen by more buyers.
Get startedList with your own agent
Get your home in front of millions of buyers by listing it on Zillow.
Learn how to do itSell it yourself
Take full control of how buyers see your home on Zillow by listing For Sale by Owner (FSBO).
List your homeWhat's special
Brick fireplaceDouble-sided fireplaceAmple natural lightExpansive front yardLarge master suiteDesignated dining spaceLarge formal sitting area
Zillow last checked:
Listing updated:
Listed by:
Jake Raines jjraines1@gmail.com,
Petit Properties Inc
Bought with:
Jeff Baucom
Looking Glass Realty
Source: Canopy MLS as distributed by MLS GRID,MLS#: 4043870
Facts & features
Interior
Bedrooms & bathrooms
- Bedrooms: 3
- Bathrooms: 3
- Full bathrooms: 2
- 1/2 bathrooms: 1
- Main level bedrooms: 3
Primary bedroom
- Level: Main
Bedroom s
- Level: Main
Bedroom s
- Level: Main
Bathroom full
- Level: Main
Bathroom full
- Level: Main
Bathroom half
- Level: Main
Dining room
- Level: Main
Great room
- Level: Main
Kitchen
- Level: Main
Laundry
- Level: Main
Living room
- Level: Main
Office
- Level: Main
Sunroom
- Level: Main
Heating
- Central, Electric, Heat Pump
Cooling
- Central Air, Electric, Heat Pump
Appliances
- Included: Dishwasher, Dryer, Electric Range, Microwave, Refrigerator, Washer
- Laundry: Mud Room, Main Level
Features
- Built-in Features
- Flooring: Tile, Wood
- Doors: Sliding Doors
- Has basement: No
- Fireplace features: Family Room, Great Room, Living Room, Wood Burning
Interior area
- Total structure area: 2,272
- Total interior livable area: 2,272 sqft
- Finished area above ground: 2,272
- Finished area below ground: 0
Property
Parking
- Total spaces: 2
- Parking features: Driveway, Attached Garage, Garage on Main Level
- Attached garage spaces: 2
- Has uncovered spaces: Yes
Accessibility
- Accessibility features: No Interior Steps
Features
- Levels: One
- Stories: 1
- Patio & porch: Covered, Enclosed, Front Porch, Patio, Rear Porch
- Waterfront features: None
Lot
- Size: 1.02 Acres
- Features: Cul-De-Sac
Details
- Additional parcels included: NONE
- Parcel number: 9507050347000
- Zoning: None
- Special conditions: Standard
Construction
Type & style
- Home type: SingleFamily
- Architectural style: Ranch
- Property subtype: Single Family Residence
Materials
- Brick Full
- Foundation: Crawl Space
- Roof: Shingle
Condition
- New construction: No
- Year built: 1978
Utilities & green energy
- Sewer: Septic Installed
- Water: Well
Community & HOA
Community
- Features: None
- Security: Security System
- Subdivision: Benton Hills
HOA
- Has HOA: Yes
- HOA fee: $300 annually
- HOA name: Benton Hills POA
- HOA phone: 828-877-4102
Location
- Region: Pisgah Forest
- Elevation: 2000 Feet
Financial & listing details
- Price per square foot: $224/sqft
- Tax assessed value: $289,750
- Annual tax amount: $1,907
- Date on market: 7/6/2023
- Cumulative days on market: 3 days
- Listing terms: Cash,Conventional,FHA,USDA Loan,VA Loan
- Road surface type: Asphalt, Paved
Price history
| Date | Event | Price |
|---|---|---|
| 8/7/2023 | Sold | $509,900$224/sqft |
Source:  Canopy MLS as distributed by MLS GRID #4043870 Report a problem Canopy MLS as distributed by MLS GRID #4043870 Report a problem | ||
| 7/6/2023 | Listed for sale | $509,900+168.4%$224/sqft |
Source: Canopy MLS as distributed by MLS GRID #CAR4043870 Report a problem | ||
| 7/26/2010 | Sold | $190,000$84/sqft |
Source: Public Record Report a problem | ||
Public tax history
| Year | Property taxes | Tax assessment |
|---|---|---|
| 2024 | $1,907 | $289,750 |
| 2023 | $1,907 | $289,750 |
| 2022 | $1,907 +0.8% | $289,750 |
| 2021 | $1,893 +7.7% | $289,750 +14.8% |
| 2020 | $1,757 +0.7% | $252,470 |
| 2019 | $1,745 +14.9% | $252,470 |
| 2018 | $1,519 -0.1% | $252,470 |
| 2017 | $1,520 | $252,470 |
| 2016 | $1,520 +33.7% | $252,470 -6.9% |
| 2015 | $1,137 | $271,040 |
| 2014 | $1,137 | $271,040 +7.9% |
| 2013 | -- | $251,300 |
| 2012 | -- | $251,300 |
| 2011 | -- | $251,300 |
| 2010 | -- | $251,300 |
Find assessor info on the county website
Neighborhood: 28768
Nearby homes
- $486,0003 bd2 ba1.8k sqft49 Tamara Ct, Pisgah Forest, NC 28768Off Market
- $492,6003 bd3 ba2.8k sqft62 Tamara Ct, Pisgah Forest, NC 28768Off Market
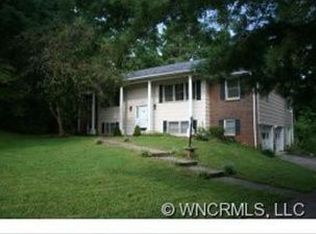
- $491,8003 bd3 ba2.3k sqft113 Lori Ln, Pisgah Forest, NC 28768Off Market
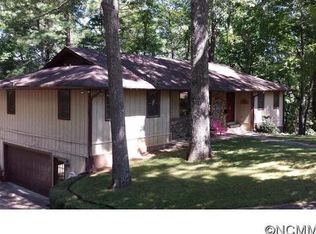
- $180,5004 bd1 ba900 sqft168 Hudlin Gap Rd, Pisgah Forest, NC 28768Off Market
- $626,5003 bd3 ba2.9k sqft42 Tamara Ct, Pisgah Forest, NC 28768Off Market
- $342,9003 bd1 ba1.9k sqft146 Hudlin Gap Rd, Pisgah Forest, NC 28768Off Market
- $518,4003 bd2 ba1.6k sqft108 Lori Ln, Pisgah Forest, NC 28768Off Market
- $8,760-- bd-- ba-- sqft108 Lori Ln, Pisgah Forest, NC 28768Off Market
Nearby schools
GreatSchools rating
- 7/10Pisgah Forest ElementaryGrades: PK-5Distance: 1.6 mi
- 1/10Davidson River SchoolGrades: 6-12Distance: 1.5 mi
Schools provided by the listing agent
- Elementary: Pisgah Forest
- Middle: Brevard
- High: Brevard
Source: Canopy MLS as distributed by MLS GRID. This data may not be complete. We recommend contacting the local school district to confirm school assignments for this home.


Get pre-qualified for a loan
At Zillow Home Loans, we can pre-qualify you in as little as 5 minutes with no impact to your credit score.An equal housing lender. NMLS #10287.
Sell for more on Zillow
Get a Zillow Showcase℠ listing at no additional cost and you could sell for .
$591,600
2% more
+$11,832
With Zillow Showcase(estimated)
$603,432
Nearby cities
Nearby zip codes
Other Pisgah Forest Topics
