Skip main navigation
Off market
  • $637,900

    61 Tanglewood Dr, Langhorne, PA 19047

    4beds
    2,218sqft
    SingleFamily
    Built in 1979
    0.44 Acres Lot
    $637,900 Zestimate®
    $288/sqft
    $4,160 Estimated rent

    Home value

    $637,900

    $606,000 - $676,000

    $4,160/mo

    Zestimate® history
    Loading
    Loading...

    Owner options

    List your home for rent

    $4,160/mo

    Rent Zestimate®

    Find your next renter with Zillow Rental Manager. Plus, with online applications, you can quickly screen prospective tenants – for free.

    Learn more

    $4,160/mo

    Rent Zestimate®

    Refinance and save

    $3,308/mo

    Est. payment

    Refinancing to a lower rate could help reduce your monthly payments and save thousands over the life of the loan.

    See today's rates

    $3,308/mo

    Est. payment

    Explore your selling options

    Work with a Zillow partner agent

    Leverage their expertise and Zillow's premium Showcase listings to get your home seen by more buyers.

    Get started

    List with your own agent

    Get your home in front of millions of buyers by listing it on Zillow.

    Learn how to do it

    Sell it yourself

    Take full control of how buyers see your home on Zillow by listing For Sale by Owner (FSBO).

    List your home

    What's special


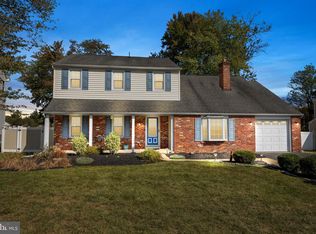
    *Attention Agents* All Offers will be reviewed as they come in. Offers will be presented late afternoon/early evening on Monday, Oct. 12th. Please plan accordingly. OPEN HOUSE: SATURDAY, 10/10 from 11am-1pm and SUNDAY, 10/11 from 10am to12pm Welcome to the Tanglewood neighborhood within the award winning Neshaminy School district! 61 Tanglewood Drive is one of the hidden gems of this development as it is one of the few homes that not only has a fully finished basement, inground pool and a two car attached garage. As you pull up to the house you will be greeted by a stunning white railing covered front porch. This nicely sized front porch allows enough room for tables and chairs as you enjoy the tranquility of the neighborhood. This is just the first place for entertaining and enjoying the outdoors. As you enter the foyer on your left is a coat closet and stairway to the second floor. To your right, is a spacious living room with a beautiful bay window looking out to the front porch and beautiful landscaping. As you move through the living room you enter a formal dining room, a great space for family gatherings. Also on the main level is a remodeled kitchen with a wet bar. The owners spared no expense when remodeling this kitchen (in 2018) with stunning granite countertops and island, plenty of custom cabinets, as well as a wet bar. Enjoy preparing meals while enjoying time with friends and family who are relaxing in the cozy family room. The family room includes a propane fireplace and a door leading you outside to the hardscaped paver patio, inground pool with 2 detached sheds. 1 shed is currently being used as the pool shed and the 2nd shed is currently housing seasonal equipment. The inground pool has a new liner and includes a spring protective cover. This incredible backyard is perfect for entertaining and is fenced. Lets enter back into the home through the family room door. From the family room you will find a powder room to your left, a good sized laundry room to your right and straight ahead is access to the 2 car garage.This considerable sized garage has ample storage plus a workbench, grinder and drill press! On the second floor you will find the Owners suite with full bath and walk-in closets. A full bathroom and 3 large bedrooms complete the second level of this spectacular home. The middle bedroom also includes a wall up attic for additional storage needs. Last but not least, is the fully finished basement with custom built-in bookshelves, ceramic tile flooring and monitors for the exterior security system. Owners are including 2 desks for office or virtual learning needs.Freshly painted interior. All NEW windows throughout except the bay window in the living room. Owner seals the driveway every 1-2 years. Newer roof in (2015-16).Washer, dryer and a 60 gal. Hot Water Heater are all approximately 18 months old. Do not delay or you may just lose your opportunity to see this unique Tanglewood home!

    This property is off market, which means it's not currently listed for sale or rent on Zillow. This may be different from what's available on other websites or public sources.
    Facts & features

    Interior

    Bedrooms & bathrooms
    • Bedrooms: 4
    • Bathrooms: 3
    • Full bathrooms: 2
    • 1/2 bathrooms: 1
    Heating
    • Forced air
    Cooling
    • Central
    Features
    • Ceiling Fan(s), Kitchen Island, Walk-In Closet(s), Built-Ins, Eat-in Kitchen, Carpet, Attic, Wet/Dry Bar, Formal/Separate Dining Room, Floor Plan - Traditional, Family Room Off Kitchen
    • Has fireplace: Yes
    • Fireplace features: wood stove
    Interior area
    • Total interior livable area: 2,218 sqft
    • Finished area below ground: 0

    Property

    Parking
    • Total spaces: 4
    • Parking features: Garage - Attached
    Features
    • Exterior features: Brick
    • Pool features: Private
    Lot
    • Size: 0.44 Acres
    Details
    • Parcel number: 22058057
    • Special conditions: Standard

    Construction

    Type & style
    • Home type: SingleFamily
    • Architectural style: Colonial
    Materials
    • Frame
    Condition
    • Year built: 1979

    Community & HOA

    Location
    • Region: Langhorne
    • Municipality: MIDDLETOWN TWP

    Financial & listing details

    • Price per square foot: $288/sqft
    • Tax assessed value: $449,156
    • Annual tax amount: $8,505

    Price history

    DateEventPrice
    12/16/2020Sold$435,000+2.4%$196/sqft
    Source: Public Record Report a problem
    10/13/2020Pending sale$425,000$192/sqft
    Source: Keller Williams Real Estate - Newtown #PABU508892 Report a problem
    10/8/2020Listed for sale$425,000+112.5%$192/sqft
    Source: Keller Williams Real Estate - Newtown #PABU508892 Report a problem
    10/6/1999Sold$200,000$90/sqft
    Source: Public Record Report a problem

    Public tax history

    YearProperty taxesTax assessment
    2025$8,505 $37,280
    2024$8,505 +6.5%$37,280
    2023$7,987 +2.7%$37,280
    2022$7,777 $37,280
    2021$7,777 +1.2%$37,280
    2020$7,684 +4.2%$37,280
    2018$7,375 +2.6%$37,280
    2017$7,186 -1.8%$37,280
    2016$7,317 -0.8%$37,280
    2015$7,376 $37,280
    2014$7,376 $37,280
    2013-- $37,280
    2012-- $37,280
    2011-- $37,280
    2010-- $37,280
    2009-- $37,280
    2008-- $37,280
    2007-- $37,280
    2006-- $37,280
    2005-- $37,280 +300%
    2004-- $9,320
    2003-- $9,320
    2002-- $9,320
    2000-- $9,320
    Find assessor info on the county website

    Neighborhood: 19047

    Nearby schools

    GreatSchools rating
    Schools provided by the listing agent
    • High: NESHAMINY
    • District: NESHAMINY

    Source: The MLS. This data may not be complete. We recommend contacting the local school district to confirm school assignments for this home.

    Get a cash offer in 3 minutes
    Find out how much your home could sell for in as little as 3 minutes with a no-obligation cash offer.
    Estimated market value
    $637,900
    Get a cash offer in 3 minutes
    Find out how much your home could sell for in as little as 3 minutes with a no-obligation cash offer.
    Estimated market value
    $637,900