Ultra charming bungalow C. 1929, offers a delightful blend of classic character and modern comfort. Step inside to discover a warm and inviting interior featuring beautiful wood floors and traditional chair railings that enhance the home's timeless appeal. Efficient, galley kitchen with modern appliances. Cozy up in the living area by the gas fireplace, perfect for creating a welcoming atmosphere on chilly evenings. With two spacious bedrooms and a well-appointed full bathroom featuring a tub shower, this home is designed for comfort and functionality. The layout flows seamlessly, providing a sense of space and ease. The star of the show is the large lot and level, inviting back yard with beautiful trees and shrubs. Enjoy the fresh air on the porch or patio, perfect for sipping morning coffee or evening relaxation. Additional outbuildings offer versatile storage options. Located in the vibrant community of Old Town Warrenton, this home is close to local parks, schools, and essential public services, making it a convenient choice for everyday living. It is an easy stroll to summer concerts, festivals, street closures with live music, Christmas Parade and so much more!
For sale
$439,000
61 Taylor St, Warrenton, VA 20186
2beds
1,228sqft
Single Family Residence
Built in 1929
0.5 Acres Lot
$430,700 Zestimate®
$357/sqft
$-- HOA
What's special
Classic characterGas fireplaceModern comfortLarge lotWarm and inviting interiorTwo spacious bedroomsBeautiful wood floors
- 18 days
- 992
- 46
Likely to sell faster than
Zillow last checked:
Listing updated:
Listed by:
Tray Allen 540-222-3838,
Allen Real Estate (540) 229-1770,
Co-Listing Agent: Joseph K Allen Jr. 540-229-1770,
Allen Real Estate
Source: Bright MLS,MLS#: VAFQ2023278
Facts & features
Interior
Bedrooms & bathrooms
- Bedrooms: 2
- Bathrooms: 1
- Full bathrooms: 1
Rooms
- Room types: Living Room, Dining Room, Bedroom 2, Kitchen, Bedroom 1
Bedroom 1
- Features: Flooring - HardWood
- Level: Upper
Bedroom 2
- Features: Flooring - HardWood
- Level: Upper
Dining room
- Features: Flooring - HardWood, Chair Rail
- Level: Main
Kitchen
- Features: Flooring - Vinyl
- Level: Main
Living room
- Features: Flooring - HardWood, Fireplace - Gas
- Level: Main
Heating
- Forced Air, Natural Gas
Cooling
- Central Air, Electric
Appliances
- Included: Dishwasher, Oven/Range - Gas, Refrigerator, Gas Water Heater
Features
- Bathroom - Tub Shower, Chair Railings, Floor Plan - Traditional, Kitchen - Galley
- Flooring: Wood
- Has basement: No
- Number of fireplaces: 1
- Fireplace features: Gas/Propane
Interior area
- Total structure area: 1,228
- Total interior livable area: 1,228 sqft
- Finished area above ground: 1,228
- Finished area below ground: 0
Property
Parking
- Parking features: Off Street
Accessibility
- Accessibility features: None
Features
- Levels: Two
- Stories: 2
- Patio & porch: Porch, Patio
- Exterior features: Play Area
- Pool features: None
- Has view: Yes
- View description: Garden, Street
Lot
- Size: 0.5 Acres
- Features: Rear Yard, SideYard(s), Landscaped
Details
- Additional structures: Above Grade, Below Grade, Outbuilding
- Parcel number: 6983599539
- Zoning: 10
- Special conditions: Standard
Construction
Type & style
- Home type: SingleFamily
- Architectural style: Colonial
- Property subtype: Single Family Residence
Materials
- Frame
- Foundation: Block
- Roof: Metal
Condition
- Good
- New construction: No
- Year built: 1929
Utilities & green energy
- Sewer: Public Sewer
- Water: Public
- Utilities for property: Electricity Available, Natural Gas Available
Community & HOA
Community
- Subdivision: None Available
HOA
- Has HOA: No
Location
- Region: Warrenton
Financial & listing details
- Price per square foot: $357/sqft
- Tax assessed value: $262,300
- Annual tax amount: $2,681
- Date on market: 8/17/2026
- Listing agreement: Exclusive Right To Sell
- Ownership: Fee Simple
Estimated market value
$430,700
$409,000 - $452,000
$1,997/mo
Price history
| Date | Event | Price |
|---|---|---|
| 8/17/2026 | Listed for sale | $439,000+41.8%$357/sqft |
Source:  Bright MLS #VAFQ2023278 Report a problem Bright MLS #VAFQ2023278 Report a problem | ||
| 10/14/2024 | Listing removed | $2,200$2/sqft |
Source: Zillow Rentals Report a problem | ||
| 1/18/2024 | Listing removed | -- |
Source: Zillow Rentals Report a problem | ||
| 11/29/2023 | Listed for rent | $2,200+10%$2/sqft |
Source: Zillow Rentals Report a problem | ||
| 3/15/2022 | Listing removed | -- |
Source: Zillow Rental Manager Report a problem | ||
| 3/12/2022 | Price change | $2,000-9.1%$2/sqft |
Source: Zillow Rental Manager Report a problem | ||
| 3/8/2022 | Listed for rent | $2,200$2/sqft |
Source: Zillow Rental Manager Report a problem | ||
| 3/15/2021 | Sold | $309,500$252/sqft |
Source: Public Record Report a problem | ||
| 2/1/2021 | Contingent | $309,500$252/sqft |
Source: Bright MLS #VAFQ168772 Report a problem | ||
| 1/27/2021 | Listed for sale | $309,500+118.7%$252/sqft |
Source: Bright MLS #VAFQ168772 Report a problem | ||
| 10/4/2011 | Sold | $141,500-1.7%$115/sqft |
Source: Public Record Report a problem | ||
| 7/4/2011 | Price change | $144,000-4%$117/sqft |
Source: Linton Hall Realtors #FQ7570270 Report a problem | ||
| 4/7/2011 | Listed for sale | $150,000+14.9%$122/sqft |
Source: Linton Hall Realtors #FQ7570270 Report a problem | ||
| 2/22/2011 | Sold | $130,500-53.2%$106/sqft |
Source: Public Record Report a problem | ||
| 1/4/2006 | Sold | $279,000+5.3%$227/sqft |
Source: Public Record Report a problem | ||
| 8/5/2005 | Sold | $265,000+55.9%$216/sqft |
Source: Public Record Report a problem | ||
| 4/30/2003 | Sold | $170,000+169.8%$138/sqft |
Source: Public Record Report a problem | ||
| 5/12/2000 | Sold | $63,000$51/sqft |
Source: Public Record Report a problem | ||
Public tax history
| Year | Property taxes | Tax assessment |
|---|---|---|
| 2025 | $2,536 +2.5% | $262,300 |
| 2024 | $2,473 +4.4% | $262,300 |
| 2023 | $2,369 | $262,300 |
| 2022 | $2,369 +36.1% | $262,300 +49.8% |
| 2021 | $1,741 | $175,100 |
| 2020 | -- | $175,100 |
| 2019 | $1,719 | $175,100 |
| 2018 | $1,719 | $175,100 +27.9% |
| 2016 | -- | $136,900 |
| 2015 | -- | $136,900 |
| 2014 | -- | $136,900 +4.4% |
| 2013 | -- | $131,100 |
| 2012 | -- | $131,100 |
| 2011 | -- | $131,100 |
| 2010 | -- | $131,100 -46% |
| 2009 | -- | $242,700 |
| 2008 | -- | $242,700 |
| 2007 | -- | $242,700 |
| 2005 | -- | $242,700 +249.2% |
| 2004 | -- | $69,500 |
| 2003 | -- | $69,500 |
| 2002 | -- | $69,500 -2% |
| 2001 | -- | $70,900 |
| 2000 | -- | $70,900 |
Find assessor info on the county website
Monthly payment
Est. payment
Payment breakdown
Explore the cost of this home by adjusting the details. Changes won't be saved.Climate risks
Neighborhood: 20186
Nearby schools
Schools provided by the listing agent
- District: Fauquier County Public Schools
Source: Bright MLS. This data may not be complete. We recommend contacting the local school district to confirm school assignments for this home.
Similar homes
- $415,0003 bd2 ba1.4k sqft123 Flikeid Ln, Warrenton, VA 20186For Sale
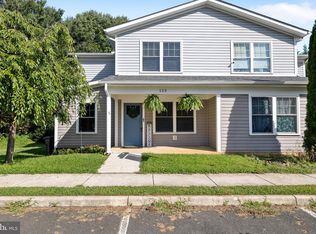
 MLS ID #VAFQ2023308, KEYSHA WASHINGTON, Samson Properties. Bright MLS
 - $475,0003 bd2 ba1.8k sqft9787 Lees Mill Rd, Warrenton, VA 20186For Sale
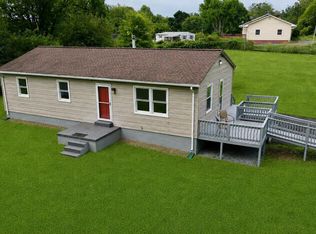 MLS ID #VAFQ2023462, John Schwab, Pearson Smith Realty LLC. Bright MLS
 - $459,9002 bd1 ba1.5k sqft6287 Old Zion Rd, Warrenton, VA 20187For Sale
 MLS ID #VAFQ2022504, Susie Branco Zinn, RE/MAX Gateway, LLC. Bright MLS
 - $459,9003 bd3 ba1.7k sqft38 Morton Rdg, Warrenton, VA 20186For Sale
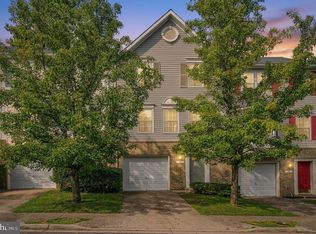 MLS ID #VAFQ2023342, Debbie Addison, The Real Estate Store Inc.. Bright MLS
 - $415,0003 bd2 ba1.4k sqft6019 Rixeyville Rd, Rixeyville, VA 22737For SaleMLS ID #VACU2014810, Careen Angel, Long & Foster Real Estate, Inc.. Bright MLS
- $558,5004 bd2 ba1.5k sqft7130 Alleghany St, Warrenton, VA 20187For SaleMLS ID #VAFQ2023550, Mrs. Grace Bellows, Samson Properties. Bright MLS
- $597,0003 bd2 ba1.4k sqft9103 Meetze Rd, Warrenton, VA 20187For SaleMLS ID #VAFQ2023276, Stephanie Paige, Coldwell Banker Elite. Bright MLS
- $449,9003 bd1 ba1.5k sqft2083 Old Sawmill Ln, Amissville, VA 20106For SaleMLS ID #VACU2013954, Mark Jenkins, Rappahannock Real Estate, LLC.. Bright MLS
- $429,0993 bd2 ba1.2k sqft268 Rollins Ford Rd, Amissville, VA 20106For SaleMLS ID #VARP2002770, Sena Awudi, Diligence Real Estate LLC. Bright MLS
- $499,0003 bd2 ba1.4k sqft6343 Liberty Rd, Bealeton, VA 22712For SaleMLS ID #VAFQ2023736, Zach Gregor, Samson Properties. Bright MLS
- $559,9003 bd2 ba1.2k sqft7179 Sunrise Ct, Warrenton, VA 20187For SaleMLS ID #VAFQ2023516, Brenda Payne, Long & Foster Real Estate, Inc.. Bright MLS
- $550,0003 bd2 ba1.8k sqft5250 Dapple Ln, Warrenton, VA 20187For SaleMLS ID #VAFQ2023318, Bill Denny, Paul Wesley Real Estate. Bright MLS
- $464,9003 bd2 ba1.3k sqft10847 Blake Ln, Bealeton, VA 22712For SaleMLS ID #VAFQ2023256, M. Nina Roush, Samson Properties. Bright MLS
- $395,0003 bd1 ba1k sqft4082 Stanberry Ave, Marshall, VA 20115For SaleMLS ID #VAFQ2023694, Steve Gardner, EXP Realty, LLC. Bright MLS
- $519,0003 bd2 ba1.6k sqft5171 Grace Church Ln, Midland, VA 22728For SaleMLS ID #VAFQ2023242, Tray Allen, Allen Real Estate. Bright MLS
- $624,9003 bd3 ba1.6k sqft7077 Westmoreland Dr, Warrenton, VA 20187For SaleMLS ID #VAFQ2022168, Brenda Rich, Century 21 Redwood Realty. Bright MLS
- $499,9003 bd2 ba1.1k sqft11252 James Madison Hwy, Bealeton, VA 22712For SaleMLS ID #VAFQ2022428, Becky Miller, Piedmont Fine Properties. Bright MLS
- $399,9003 bd1 ba1k sqft2408 Youngs Dr, Haymarket, VA 20169For SaleMLS ID #VAPW2127838, Adam J Gizinski, Real Broker, LLC. Bright MLS
- $399,9001 bd1 ba960 sqft8200 Buckland Mill Rd, Gainesville, VA 20155For SaleMLS ID #VAPW2123064, Lisa Lisjak, Century 21 Redwood Realty. Bright MLS
- $499,9003 bd3 ba1.6k sqft11747 Battle Ridge Dr, Remington, VA 22734For SaleMLS ID #VAFQ2023002, Jill Pivovarov, Sanctum Select Realty. Bright MLS
