Sitting on the bluff of Greers Ferry lake sits an impeccable built home with a breathtaking view of the lake along with a marvelous view of the countryside. This home is everything you could have thought of & more. Open floorplan allowing the stunning great room(vaulted ceiling/gas log fireplace/built-in shelving & cabinets) to flow with the kitchen & dining. All with the view of the lake. Kitchen hosts a double pantry, pull-out cabinets, breakfast bar & multiple hardsurfaced working areas for the Chef in the family & helpers. The master BR with wood vaulted ceiling leads to a spectacular master bath with whirlpool soak tub, huge walk-in shower with double rain shower heads & walk-in closet. The upper laundry area is spacious with wash sink & folding area. Full kitchen down stairs with a large den & its own laundry room for lower level. Perfectly laid-out home for guest, in-laws & out-laws that may be living with you. Detached 24x30 Shop.
Active
$990,000
61 The Bluffs Dr, Edgemont, AR 72044
4beds
3,100sqft
Single Family Residence
Built in 2017
4 Acres Lot
$937,500 Zestimate®
$319/sqft
$-- HOA
What's special
Gas log fireplaceFull kitchen downstairsWalk-in closetBuilt-in shelving and cabinetsSpectacular master bathMultiple hardsurfaced working areasOpen floorplan
- 54 days |
- 636 |
- 46 |
Zillow last checked:
Listing updated:
Listed by:
Connie Flowers 501-206-5968,
Preferred Realty 501-825-2020
Source: CARMLS,MLS#: 26021592
Facts & features
Interior
Bedrooms & bathrooms
- Bedrooms: 4
- Bathrooms: 4
- Full bathrooms: 3
- 1/2 bathrooms: 1
Rooms
- Room types: Workshop/Craft, Bonus Room
Dining room
- Features: Kitchen/Dining Combo, Living/Dining Combo, Breakfast Bar
Heating
- Electric
Cooling
- Electric
Appliances
- Included: Gas Range, Indoor Grill, Refrigerator, Plumbed For Ice Maker, Bar Fridge, Ice Maker, Washer, Dryer, Electric Water Heater
- Laundry: Washer Hookup, Electric Dryer Hookup, Laundry Room
Features
- Walk-In Closet(s), Built-in Features, Ceiling Fan(s), Walk-in Shower, Breakfast Bar, Granite Counters, Pantry, Sheet Rock, Vaulted Ceiling(s), Wood Ceiling, Primary Bedroom/Main Lv, 3 Bedrooms Upper Level
- Flooring: Wood, Tile
- Windows: Window Treatments
- Has fireplace: Yes
- Fireplace features: Gas Starter, Gas Logs Present
Interior area
- Total structure area: 3,100
- Total interior livable area: 3,100 sqft
Property
Parking
- Total spaces: 2
- Parking features: Garage, Two Car, Other
- Has garage: Yes
Features
- Levels: Two
- Patio & porch: Patio, Deck, Porch
- Exterior features: Storage
- Has spa: Yes
- Spa features: Whirlpool/Hot Tub/Spa
- Has view: Yes
- View description: Mountain(s), Lake
- Has water view: Yes
- Water view: Lake
- Waterfront features: Ski Lake, Lake Front, Lake
- Body of water: Lake: Greers Ferry
Lot
- Size: 4 Acres
- Features: Level, Resort Property, River/Lake Area, Waterfront
Details
- Parcel number: 00200350025
Construction
Type & style
- Home type: SingleFamily
- Architectural style: Traditional
- Property subtype: Single Family Residence
Materials
- Foundation: Crawl Space
- Roof: Shingle
Condition
- New construction: No
- Year built: 2017
Utilities & green energy
- Electric: Electric-Co-op
- Gas: Gas-Propane/Butane
- Sewer: Septic Tank
- Water: Public
- Utilities for property: Gas-Propane/Butane
Community & HOA
Community
- Features: Picnic Area, Marina, Golf
- Security: Smoke Detector(s), Security System
- Subdivision: THE BLUFFS
HOA
- Has HOA: No
Location
- Region: Edgemont
Financial & listing details
- Price per square foot: $319/sqft
- Tax assessed value: $838,210
- Annual tax amount: $4,900
- Date on market: 5/29/2026
- Road surface type: Paved
Estimated market value
$937,500
$891,000 - $984,000
$2,901/mo
Price history
| Date | Event | Price |
|---|---|---|
| 5/29/2026 | Listed for sale | $990,000$319/sqft |
Source:  CARMLS #26021592 Report a problem CARMLS #26021592 Report a problem | ||
Public tax history
| Year | Property taxes | Tax assessment |
|---|---|---|
| 2025 | $4,494 +10% | $116,127 +10% |
| 2024 | $4,086 +8.3% | $105,570 +8.3% |
| 2023 | $3,771 +9.1% | $97,449 +9.1% |
| 2022 | $3,457 +10% | $89,328 +10% |
| 2021 | $3,143 | $81,207 |
| 2020 | $3,143 | $81,207 |
| 2019 | $3,143 | $81,207 |
| 2018 | $3,143 +712.1% | $81,207 +712.1% |
| 2017 | $387 | $10,000 -16.7% |
| 2016 | $387 -16.7% | $12,000 |
| 2015 | $464 | $12,000 |
| 2014 | $464 | $12,000 |
| 2013 | $464 +14.5% | $12,000 |
| 2012 | $406 | $12,000 |
| 2011 | $406 | $12,000 |
| 2010 | $406 | $12,000 |
| 2009 | -- | $12,000 +9.1% |
| 2008 | $372 | $11,000 |
Find assessor info on the county website
Monthly payment
Est. payment
Payment breakdown
Explore the cost of this home by adjusting the details. Changes won't be saved.Climate risks
Neighborhood: 72044
Nearby schools
GreatSchools rating
- 6/10West Side Elementary SchoolGrades: PK-6Distance: 2.6 mi
- 7/10West Side High SchoolGrades: 7-12Distance: 2.6 mi
- $55,000-- bd-- ba-- sqft61 The Bluffs Dr, Edgemont, AR 72044Off Market
- $596,300-- bd3 ba3.9k sqft31 The Bluffs Dr, Edgemont, AR 72044Off Market
- $41,2500.87 Acres21 Bluff Dr, Edgemont, AR 72044Sold
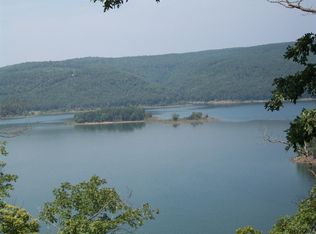
- $18,0000.82 Acres35 Bluff Dr, Edgemont, AR 72044Sold
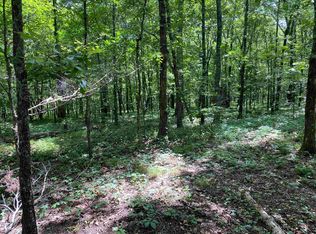
- $41,2500.94 Acres22 Bluffs Dr, Edgemont, AR 72044Sold
- $20,0001.04 Acres32 Bluff Dr, Edgemont, AR 72044Sold
- $60,0000.91 Acres12 The Bluffs Dr, Edgemont, AR 72044Sold
- $18,4000.69 Acres34 Bluff Dr, Edgemont, AR 72044Sold
A local agent can set up tours, give advice and negotiate with sellers.
Similar homes
- $989,0003 bd3 ba2.9k sqft1620 Sunny Slope Rd, Edgemont, AR 72044For Sale
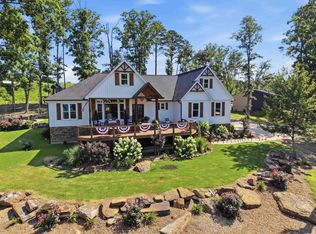
 MLS ID #26027041, Amber S Wilson, Donham Realty. CARMLS
 - $899,9004 bd3 ba2.6k sqft650 Lower Ridge Cir, Edgemont, AR 72044For Sale
 MLS ID #26008357, Amber S Wilson, Donham Realty. CARMLS
 - $1,200,0005 bd5 ba3.9k sqft5 Irish Hills Rd, Edgemont, AR 72044For Sale
 MLS ID #26020852, Tyler Lathan, Clinton Real Estate. CARMLS
 - $599,0004 bd3 ba1.9k sqft348 Weldon Rd, Edgemont, AR 72044For Sale
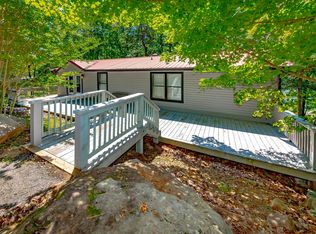 MLS ID #26029628, Danielle Wylie, DownHome Lake Realty. CARMLS
 - $995,0003 bd3 ba2.3k sqft550 Leech Dr, Shirley, AR 72153For SaleMLS ID #26028304, Amber S Wilson, Donham Realty. CARMLS
- $995,0005 bd3 ba3.2k sqft116 Eagle Shores Cir, Fairfield Bay, AR 72088For SaleMLS ID #26027427, Adam Treece, REMAX Ultimate. CARMLS
- $824,8003 bd3 ba2.6k sqft124 Sylvan Shores Dr, Edgemont, AR 72044For SaleMLS ID #26016603, Tammy Landry, Landry Greers Ferry Lake Realty. CARMLS
- $789,0003 bd4 ba4k sqft344 Valhalla Dr, Edgemont, AR 72044For SaleMLS ID #26025436, Nikki J Turney, McKenzie Realty Group. CARMLS
- $749,5004 bd3 ba3.4k sqft79 Hawks Cir, Edgemont, AR 72044For SaleMLS ID #26025638, Rhonda Gibson, Arkansas Homes & Land. CARMLS
- $524,0004 bd4 ba3.1k sqft474 Valhalla Dr, Edgemont, AR 72044For SaleMLS ID #26010932, Billie J Smith, Crye*Leike Brock Real Estate. CARMLS
- $799,0005 bd4 ba3.6k sqft375 Lake Shore Dr W, Greers Ferry, AR 72067For SaleMLS ID #26017622, Billie J Smith, Crye*Leike Brock Real Estate. CARMLS
- $999,8974 bd3 ba3.8k sqft14 Baywood Dr, Heber Springs, AR 72543For SaleMLS ID #26025839, Pam Huffty, Crye*Leike Brock Real Estate. CARMLS
- $949,0004 bd3 ba3.4k sqft135 Wilshire Dr, Fairfield Bay, AR 72088For SaleMLS ID #26012539, Ray Scheide, Midwest Land Group, LLC. CARMLS
- $1,259,9004 bd6 ba4k sqft405 Grand Isle Dr, Fairfield Bay, AR 72088For SaleMLS ID #26026230, Tammy Landry, Landry Greers Ferry Lake Realty. CARMLS
- $774,9004 bd4 ba3k sqft389 Tortoise Bay Rd, Greers Ferry, AR 72067For SaleMLS ID #26026645, Amber S Wilson, Donham Realty. CARMLS
- $915,0004 bd3 ba3.3k sqft1030 Diamond Head Rd, Drasco, AR 72530For SaleMLS ID #26011132, Sabena Yates, Carlton Lake Realty. CARMLS
- $685,0004 bd3 ba2.8k sqft624 Valhalla Dr, Edgemont, AR 72044For SaleMLS ID #26021444, Lori Quinn, CBRPM Conway. CARMLS
- $1,199,0005 bd4 ba3.6k sqft34 Bluff St W, Higden, AR 72067For SaleMLS ID #26024149, Amber S Wilson, Donham Realty. CARMLS
- $769,0004 bd4 ba3.3k sqft170 Maxwell House Rd, Tumbling Shoals, AR 72581For SaleMLS ID #26020674, Billie J Smith, Crye*Leike Brock Real Estate. CARMLS
- $550,0003 bd4 ba2.9k sqft131 The Greens Dr, Fairfield Bay, AR 72088For SaleMLS ID #26028888, Tammy Landry, Landry Greers Ferry Lake Realty. CARMLS
