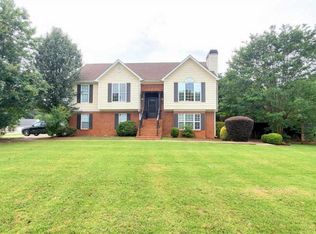
Discover refined living in this beautifully maintained residence, ideally situated in a quiet, peaceful neighborhood. From the moment you arrive, the home impresses with its charming curb appeal, lush landscaping, and fresh interior paint throughout. The private backyard offers a serene outdoor retreat, complete with a spacious storage shed and a patio ideal for elegant entertaining, quiet mornings, or relaxing evenings at home. Inside, the kitchen features stainless steel appliances and opens seamlessly to the family room, creating a sophisticated yet comfortable setting for everyday living and hosting guests. Upstairs, four generously sized bedrooms provide ample space, including a spacious primary suite designed as a true retreat. The suite features a large sitting area ideal for a private office, reading lounge, or flex space, along with a garden tub and custom cabinetry in the walk-in closet for added luxury and organization. Blending comfort, style, and tranquility, this exceptional home offers an outstanding opportunity to enjoy elevated living in a sought-after setting.
Pending
$356,000
61 Thorne Berry Dr, Hampton, GA 30228
4beds
2,336sqft
Single Family Residence
Built in 1999
0.75 Acres Lot
$354,600 Zestimate®
$152/sqft
$25/mo HOA
What's special
Spacious storage shedLush landscapingFresh interior paint throughoutCharming curb appealFour generously sized bedrooms
- 22 days |
- 281 |
- 31 |
Zillow last checked:
Listing updated:
Listed by:
Mia Murdock 404-348-7707,
Metes & Bounds Realty, LLC
Source: GAMLS,MLS#: 10785431

Facts & features
Interior
Bedrooms & bathrooms
- Bedrooms: 4
- Bathrooms: 3
- Full bathrooms: 2
- 1/2 bathrooms: 1
Rooms
- Room types: Family Room, Laundry, Office
Dining room
- Features: Separate Room
Heating
- Electric
Cooling
- Central Air
Appliances
- Included: Dishwasher, Dryer, Microwave, Oven/Range (Combo), Refrigerator, Stainless Steel Appliance(s), Tankless Water Heater, Washer
- Laundry: Other
Features
- Double Vanity, Walk-In Closet(s)
- Flooring: Carpet, Hardwood, Tile
- Basement: None
- Number of fireplaces: 1
Interior area
- Total structure area: 2,336
- Total interior livable area: 2,336 sqft
- Finished area above ground: 2,336
- Finished area below ground: 0
Property
Parking
- Parking features: Attached
- Has attached garage: Yes
Features
- Levels: Two
- Stories: 2
Lot
- Size: 0.75 Acres
- Features: Level
Details
- Parcel number: 035B01036000
Construction
Type & style
- Home type: SingleFamily
- Architectural style: Traditional
- Property subtype: Single Family Residence
Materials
- Vinyl Siding
- Roof: Composition
Condition
- Resale
- New construction: No
- Year built: 1999
Utilities & green energy
- Sewer: Septic Tank
- Water: Public
- Utilities for property: Cable Available, Electricity Available, High Speed Internet
Community & HOA
Community
- Features: Pool, Near Shopping
- Subdivision: Thorne Berry
HOA
- Has HOA: Yes
- Services included: Maintenance Grounds, Swimming
- HOA fee: $300 annually
Location
- Region: Hampton
Financial & listing details
- Price per square foot: $152/sqft
- Tax assessed value: $355,300
- Annual tax amount: $5,618
- Date on market: 6/18/2026
- Cumulative days on market: 21 days
- Listing agreement: Exclusive Right To Sell
- Listing terms: Cash,Conventional,FHA,VA Loan
- Electric utility on property: Yes
Estimated market value
$354,600
$337,000 - $372,000
$2,262/mo
Price history
| Date | Event | Price |
|---|---|---|
| 7/7/2026 | Pending sale | $356,000$152/sqft |
Source: | ||
| 6/18/2026 | Listed for sale | $356,000+150.7%$152/sqft |
Source: | ||
| 2/21/2000 | Sold | $142,000$61/sqft |
Source: Public Record Report a problem | ||
Public tax history
| Year | Property taxes | Tax assessment |
|---|---|---|
| 2025 | $3,985 +3.4% | $142,120 +6.7% |
| 2024 | $3,855 +11.6% | $133,200 -1.1% |
| 2023 | $3,454 -0.2% | $134,720 +18.3% |
| 2022 | $3,461 +25.7% | $113,840 +35.3% |
| 2021 | $2,754 +5.2% | $84,120 +7.4% |
| 2020 | $2,618 +4.8% | $78,360 +6.9% |
| 2019 | $2,498 | $73,320 +5.8% |
| 2018 | -- | $69,320 +17.6% |
| 2016 | -- | $58,960 -2.6% |
| 2015 | $2,081 | $60,520 +27% |
| 2014 | -- | $47,640 |
| 2013 | -- | -- |
| 2012 | -- | -- |
| 2011 | -- | -- |
| 2010 | -- | -- |
| 2009 | -- | -- |
| 2008 | $1,845 -3% | -- |
| 2007 | $1,902 +3.7% | $62,680 |
| 2005 | $1,833 | $62,680 |
| 2004 | $1,833 -0.1% | $62,680 |
| 2003 | $1,834 +11.8% | $62,680 +6.9% |
| 2002 | $1,641 -3% | $58,640 |
| 2001 | $1,691 +24.5% | $58,640 +54.2% |
| 2000 | $1,358 | $38,040 |
Find assessor info on the county website
Monthly payment
Est. payment$--/mo
Payment breakdown
Explore the cost of this home by adjusting the details. Changes won't be saved.All calculations are estimates and provided by Zillow, Inc. for informational purposes only. Actual amounts may vary.
HOA fees may include property taxes on listings classified as Co-Ops. Contact the listing agent and/or owner for fee details.
Mortgage interest rates are dependent on a number of factors, including credit score, down payment, and repayment length. Interest rate data provided by Zillow Group Marketplace, Inc. as of 1/1/1970 from various mortgage lenders with which we have lead or other similar arrangements; the Estimated Payment is an average of those rates.
See how much you could borrow to make a competitive offer.
Climate risks
Neighborhood: 30228
Nearby schools
GreatSchools rating
- 6/10Dutchtown Elementary SchoolGrades: PK-5Distance: 1.1 mi
- 5/10Dutchtown Middle SchoolGrades: 6-8Distance: 0.8 mi
- 5/10Dutchtown High SchoolGrades: 9-12Distance: 0.9 mi
Schools provided by the listing agent
- Elementary: Dutchtown
- Middle: Dutchtown
- High: Dutchtown
Source: GAMLS. This data may not be complete. We recommend contacting the local school district to confirm school assignments for this home.
A local agent can set up tours, give advice and negotiate with sellers.
- Georgia
- Henry County
- Hampton
- 30228
- 61 Thorne Berry Dr