Skip main navigation
Off market
  • $387,600

    61 Thorpe Ave, Wallingford, CT 06492

    2beds
    1,376sqft
    SingleFamily
    Built in 1952
    1 Acres Lot
    $387,600 Zestimate®
    $282/sqft
    $2,570 Estimated rent

    Home value

    $387,600

    $364,000 - $411,000

    $2,570/mo

    Zestimate® history
    Loading
    Loading...

    Owner options

    List your home for rent

    $2,570/mo

    Rent Zestimate®

    Find your next renter with Zillow Rental Manager. Plus, with online applications, you can quickly screen prospective tenants – for free.

    Learn more

    $2,570/mo

    Rent Zestimate®

    Refinance and save

    $2,777/mo

    Est. payment

    Refinancing to a lower rate could help reduce your monthly payments and save thousands over the life of the loan.

    See today's rates

    $2,777/mo

    Est. payment

    Explore your selling options

    Work with a Zillow partner agent

    Leverage their expertise and Zillow's premium Showcase listings to get your home seen by more buyers.

    Get started

    List with your own agent

    Get your home in front of millions of buyers by listing it on Zillow.

    Learn how to do it

    Sell it yourself

    Take full control of how buyers see your home on Zillow by listing For Sale by Owner (FSBO).

    List your home

    What's special


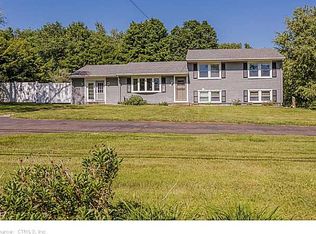
    First impressions usually do not provide the details - This ranch style home offers a variety of possibilities to those seeking a house to make it their home. Hardwood floors, a kitchen provides a breakfast bar - including all of the appliances, plus a walk-in pantry or closet off of the kitchen. While the living room has a fireplace, which has an insert to provide another heat source on those chilly evenings. There are two bedrooms which also have hardwood floors and a third room that can potentially be used as a home office or third bedroom. In addition, there is a central vacuum as a hidden extra- and a sewing or hobby room that provides a little special space. The dining room with sliders that lead to a 240 square foot deck overlooking a level lot back yard that can be utilized for those special social functions. Plus, the unfinished basement offers options for one's consideration, recreation room, home gym, workshop, etc. In addition, the oversized 2 car garage that provides extra space for those needs that space who enjoy working on their vehicle(s). Plus, two detached sheds with electrical service for your convenience. Now is time to schedule a showing in order to fully appreciate what this property has to offer.

    This property is off market, which means it's not currently listed for sale or rent on Zillow. This may be different from what's available on other websites or public sources.
    Facts & features

    Interior

    Bedrooms & bathrooms
    • Bedrooms: 2
    • Bathrooms: 1
    • Full bathrooms: 1
    Heating
    • Baseboard, Radiant, Electric, Oil
    Cooling
    • Wall
    Appliances
    • Included: Dishwasher, Freezer, Microwave, Range / Oven, Refrigerator
    • Laundry: Basement, Lower Level
    Features
    • Central Vacuum
    • Flooring: Concrete
    • Windows: Thermopane Windows
    • Basement: Partially finished
    • Attic: Access Panel
    • Has fireplace: Yes
    Interior area
    • Total interior livable area: 1,376 sqft

    Property

    Parking
    • Total spaces: 2
    • Parking features: Garage - Attached
    Features
    • Patio & porch: Deck
    • Exterior features: Other
    • Waterfront features: Not Applicable
    Lot
    • Size: 1 Acres
    • Features: Level, Cul-de-Sac
    Details
    • Parcel number: WALLM067L020
    • Zoning: I-5

    Construction

    Type & style
    • Home type: SingleFamily
    • Architectural style: Ranch
    Materials
    • Roof: Asphalt
    Condition
    • Year built: 1952

    Utilities & green energy

    • Sewer: Septic Tank
    • Water: Private Well

    Community & neighborhood

    Location
    • Region: Wallingford

    HOA & financial

    Other financial information
    • Total actual rent: 215000

    Other

    Other facts
    • Sewer: Septic Tank
    • Appliances: Dishwasher, Refrigerator, Microwave, Electric Range, Freezer, Oven/Range
    • FireplaceYN: true
    • Roof: Asphalt
    • ArchitecturalStyle: Ranch
    • GarageYN: true
    • Heating: Oil, Radiator
    • AttachedGarageYN: true
    • AssociationYN: 0
    • HeatingYN: true
    • PatioAndPorchFeatures: Deck
    • CoolingYN: true
    • Basement: Full, Storage Space, Full With Hatchway, Concrete Floor
    • RoomsTotal: 6
    • FireplacesTotal: 1
    • ConstructionMaterials: Frame, Aluminum Siding
    • CurrentFinancing: Conventional
    • LotFeatures: Level, Cul-de-Sac
    • FoundationDetails: Block, Concrete
    • Cooling: Window Unit(s), Wall Unit(s), Ceiling Fan(s)
    • LaundryFeatures: Basement, Lower Level
    • InteriorFeatures: Central Vacuum
    • ParkingFeatures: Attached Garage
    • WaterSource: Private Well
    • YearBuiltSource: Public Records
    • Attic: Access Panel
    • WindowFeatures: Thermopane Windows
    • WaterfrontFeatures: Not Applicable
    • CommunityFeatures: Medical Facilities, Shopping/Mall, Library, Private School(s)
    • TotalActualRent: 215000.00
    • MlsStatus: Show
    • Zoning: I-5

    Price history

    DateEventPrice
    5/22/2020Sold$222,000+3.3%$161/sqft
    Source: Smart MLS #170283686 Report a problem
    4/7/2020Listed for sale$215,000$156/sqft
    Source: Calcagni Real Estate #170283686 Report a problem
    4/7/2020Pending sale$215,000$156/sqft
    Source: Calcagni Real Estate #170283686 Report a problem
    3/24/2020Listed for sale$215,000+4.9%$156/sqft
    Source: Calcagni Real Estate #170283686 Report a problem
    4/30/2012Sold$205,000-6.8%$149/sqft
    Source: Smart MLS #N321435 Report a problem
    3/2/2012Pending sale$219,900$160/sqft
    Source: Prudential Connecticut Realty #N321435 Report a problem
    1/6/2012Price change$219,900-4.3%$160/sqft
    Source: Prudential Connecticut Realty #N321435 Report a problem
    11/30/2011Price change$229,900-1.3%$167/sqft
    Source: DAN COMBS REAL ESTATE, INC. #N316042 Report a problem
    10/4/2011Price change$232,900-0.9%$169/sqft
    Source: DAN COMBS REAL ESTATE, INC. #N316042 Report a problem
    8/23/2011Price change$234,900-2.1%$171/sqft
    Source: DAN COMBS REAL ESTATE, INC. #N316042 Report a problem
    7/23/2011Price change$239,900-4%$174/sqft
    Source: DAN COMBS REAL ESTATE, INC. #N316042 Report a problem
    6/27/2011Listed for sale$249,900+47%$182/sqft
    Source: Dan Combs RE #N316042 Report a problem
    7/27/1990Sold$170,000$124/sqft
    Source: Public Record Report a problem

    Public tax history

    YearProperty taxesTax assessment
    2025$5,610 +17.8%$232,600 +49.8%
    2024$4,761 +4.5%$155,300
    2023$4,557 +1%$155,300
    2022$4,510 +1.8%$155,300
    2021$4,429 0%$155,300 +12.5%
    2020$4,429 +9.9%$138,100
    2019$4,031 +1.9%$138,100
    2018$3,955 +0.3%$138,100
    2017$3,943 +2.4%$138,100
    2016$3,852 -1.4%$138,100 -2.9%
    2015$3,906 +2.1%$142,200
    2014$3,824 +2.6%$142,200
    2013$3,728 +0.9%$142,200
    2012$3,694 +3%$142,200
    2011$3,586 -14.4%$142,200 -18.2%
    2010$4,187 +4.6%$173,880
    2009$4,003 +0.5%$173,880
    2008$3,982 +3.9%$173,880
    2007$3,834 +3.8%$173,880
    2006$3,695 +24%$173,880 +55.3%
    2005$2,979 +6%$112,000
    2003$2,811 +8.7%$112,000 +12.2%
    2000$2,585 $99,800

    Find assessor info on the county website

    Neighborhood: 06492

    Nearby schools

    GreatSchools rating
    Schools provided by the listing agent
    • Middle: Yalesville 3-5

    Source: The MLS. This data may not be complete. We recommend contacting the local school district to confirm school assignments for this home.

    Get pre-qualified for a loan
    At Zillow Home Loans, we can pre-qualify you in as little as 5 minutes with no impact to your credit score.

    An equal housing lender. NMLS #10287.

    Sell for more on Zillow
    Get a Zillow Showcase℠ listing at no additional cost and you could sell for .
    $387,600
    2% more
    +$7,752
    With Zillow Showcase(estimated)
    $395,352