Skip main navigation
Sold for $660,000
  • $660,000

    61 Tram Drive, Oxford, CT 06478

    4beds
    2,528sqft
    Single Family Residence
    Built in 2000
    3.1 Acres Lot
    $737,100 Zestimate®
    $261/sqft
    $4,268 Estimated rent

    Home value

    $737,100

    $700,000 - $774,000

    $4,268/mo

    Zestimate® history
    Loading
    Loading...

    Owner options

    List your home for rent

    $4,268/mo

    Rent Zestimate®

    Find your next renter with Zillow Rental Manager. Plus, with online applications, you can quickly screen prospective tenants – for free.

    Learn more

    $4,268/mo

    Rent Zestimate®

    Refinance and save

    $3,962/mo

    Est. payment

    Refinancing to a lower rate could help reduce your monthly payments and save thousands over the life of the loan.

    See today's rates

    $3,962/mo

    Est. payment

    Explore your selling options

    Work with a Zillow partner agent

    Leverage their expertise and Zillow's premium Showcase listings to get your home seen by more buyers.

    Get started

    List with your own agent

    Get your home in front of millions of buyers by listing it on Zillow.

    Learn how to do it

    Sell it yourself

    Take full control of how buyers see your home on Zillow by listing For Sale by Owner (FSBO).

    List your home

    What's special

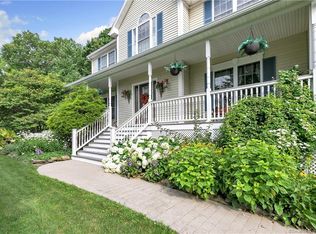
    Location is key! This beautiful country style Colonial home is located in the desirable Quaker Farms area of Oxford & was built in 2000. The property is set back to be privately located from the quiet cul de sac & is just awaiting its new owner. An alluring front porch will greet you upon entering this spacious 4 bedroom home. A private office area is located in the front portion of the home as you enter. Continuing down into the eat-in kitchen area which borders the formal dining room you will find the nook with sliders that will lead you out to the large, maintenance free trex deck which overlooks the pool. The private backyard which is lightly wooded consists of over 3 acres of yard space. The sophisticated living room invites you into this cozy area of the home with its wood burning fireplace. The laundry room area is located on the main level featuring a soaking sink & abuts the half bath. The pristine hardwood floors are throughout the home & as you approach the upper level you will find all 4 bedrooms. The primary bedroom overlooks the front of the home with a full bath & walk in closet. All remaining 3 bedrooms are spacious with all double closets & plenty of natural light. Equipped with central air, surveillance alarm system & a generator hook up for the luxury of never experiencing a power outage. The 2 car garage leads into the partially finished basement & den area that contains a ton of storage space in addition to the walk up attic & is ready to be moved into!

    Zillow last checked:

    Listing updated:

    Listed by:

    Renee Penna 203-395-0423,

    Renee & Associates 203-283-5764

    Bought with:

    Katherine Colwell, RES.0806266

    Berkshire Hathaway NE Prop.

    Source: Smart MLS,MLS#: 24016536MLS Logo

    Facts & features

    Interior

    Bedrooms & bathrooms
    • Bedrooms: 4
    • Bathrooms: 3
    • Full bathrooms: 2
    • 1/2 bathrooms: 1
    Rooms
    • Room types: Laundry
    Primary bedroom
    • Level: Upper
    Bedroom
    • Level: Upper
    Bedroom
    • Level: Upper
    Bedroom
    • Level: Upper
    Heating
    • Forced Air, Oil
    Cooling
    • Central Air
    Appliances
    • Included: Electric Cooktop, Electric Range, Microwave, Refrigerator, Dishwasher, Water Heater
    • Laundry: Main Level
    Features
    • Wired for Data
    • Basement: Partial
    • Attic: Pull Down Stairs
    • Number of fireplaces: 1
    Interior area
    • Total structure area: 2,528
    • Total interior livable area: 2,528 sqft
    • Finished area above ground: 2,528

    Property

    Parking
    • Parking features: None, Garage Door Opener
    Features
    • Has private pool: Yes
    • Pool features: Above Ground
    Lot
    • Size: 3.1 Acres
    • Features: Secluded, Few Trees, Borders Open Space, Cul-De-Sac
    Details
    • Parcel number: 1922176
    • Zoning: RESA

    Construction

    Type & style
    • Home type: SingleFamily
    • Architectural style: Colonial
    • Property subtype: Single Family Residence
    Materials
    • Vinyl Siding
    • Foundation: Concrete Perimeter
    • Roof: Asphalt
    Condition
    • New construction: No
    • Year built: 2000

    Utilities & green energy

    • Sewer: Septic Tank
    • Water: Well

    Community & HOA

    Community
    • Security: Security System
    • Subdivision: Quaker Farms
    HOA
    • Has HOA: No
    Location
    • Region: Oxford

    Financial & listing details

    • Price per square foot: $261/sqft
    • Tax assessed value: $267,500
    • Annual tax amount: $6,556
    • Date on market: 6/21/2024
    • Exclusions: Washer/dryer, ring cameras & generator do not convey with sale.

    Price history

    DateEventPrice
    6/20/2024Sold$660,000+10.2%$261/sqft
    Source: Smart MLS #24016536 Report a problem
    5/21/2024Pending sale$599,000$237/sqft
    Source: Smart MLS #24016536 Report a problem
    5/14/2024Listed for sale$599,000+46.1%$237/sqft
    Source: Smart MLS #24016536 Report a problem
    1/29/2009Sold$410,000+36.7%$162/sqft
    Source: Smart MLS #W1049220 Report a problem
    1/24/2001Sold$299,900$119/sqft
    Source: Public Record Report a problem

    Public tax history

    YearProperty taxesTax assessment
    2025$8,022 +16.2%$400,890 +49.9%
    2024$6,904 +5.3%$267,500
    2023$6,556 +0.6%$267,500
    2022$6,516 +5.9%$267,500
    2021$6,153 +0%$267,500 +0.5%
    2020$6,153 -3%$266,100
    2019$6,344 +3.4%$266,100
    2018$6,134 +3.8%$266,100
    2017$5,910 -8.3%$266,100
    2016$6,442 -6.3%$266,100 -3.4%
    2015$6,874 +25.5%$275,400 -2.6%
    2006$5,478 -1.2%$282,790 +41.2%
    2005$5,545 +0.1%$200,250
    2003$5,539 +115.9%$200,250 +95.2%
    2001$2,565 $102,592
    Find assessor info on the county website

    Neighborhood: 06478

    Nearby schools

    GreatSchools rating
    Schools provided by the listing agent
    • High: Oxford

    Source: Smart MLS. This data may not be complete. We recommend contacting the local school district to confirm school assignments for this home.

    Get pre-qualified for a loan
    At Zillow Home Loans, we can pre-qualify you in as little as 5 minutes with no impact to your credit score.

    An equal housing lender. NMLS #10287.

    Sell for more on Zillow
    Get a Zillow Showcase℠ listing at no additional cost and you could sell for .
    $737,100
    2% more
    +$14,742
    With Zillow Showcase(estimated)
    $751,842