Welcome to Finn's Mobile Home Park! This unique 1-bedroom, 1-bath home offers quality upgrades, generous outdoor living space, and the opportunity to make it your own. The kitchen features granite countertops, tile backsplash, Viking propane range, Kenmore refrigerator and freezer, Whirlpool microwave, portable GE dishwasher, convection oven/air fryer, chest freezer, and a spacious pantry. A separate office/flex space provides the perfect spot for working from home, hobbies, or additional storage. A binder with appliance information is included.Additional features include an Amana stackable washer/dryer, new Energy Star 14,000 BTU A/C, new water heater, hydronic oil-filled electric baseboard heat with two thermostats, Delta fixtures, Toto toilet, and three sets of French doors.Enjoy a gated yard, upper and lower decks, patio, and three storage sheds on an approximately 105' x 40' lot. Deck furniture, wall-mounted TV, and open-air antenna with approximately 68 free channels are included.This home has been thoughtfully customized and offers the next owner the opportunity to update and personalize the interior to their own taste while enjoying many quality features already in place.Finn's Mobile Home Park offers a clubhouse, playground, and laundry facilities. Park approval, NTN screening, and owner occupancy are required.Selling as-is. CASH preferred. Lender info available.
Active
Price cut: $8K (10/31)
$169,000
61 Travelo Dr, Wayne Twp., NJ 07470
1beds
--sqft
Mobile Home
Built in 1961
-- sqft lot
$-- Zestimate®
$--/sqft
$1,000/mo HOA
What's special
- 89 days
- 714
- 20
Zillow last checked:
Listing updated:
Listed by:
Marie Notarangelo 201-788-0137,
Weichert Realtors
Source: GSMLS,MLS#: 4046822
Facts & features
Interior
Bedrooms & bathrooms
- Bedrooms: 1
- Bathrooms: 1
- Full bathrooms: 1
Bedroom 1
- Level: First
- Area: 160
- Dimensions: 10 x 16
Dining room
- Level: First
Kitchen
- Features: Eat-in Kitchen, See Remarks
- Level: First
- Area: 189
- Dimensions: 21 x 9
Living room
- Level: First
- Area: 286
- Dimensions: 26 x 11
Heating
- Radiant - Electric, See Remarks, Gas-Propane Leased
Cooling
- Wall Unit(s)
Appliances
- Included: Carbon Monoxide Detector, Gas Cooktop, Dishwasher, Free-Standing Freezer, Microwave, Refrigerator, See Remarks, Washer/Dryer Stacked, Electric Water Heater
Features
- Office
- Flooring: Vinyl-Linoleum
- Basement: None
- Has fireplace: No
Property
Parking
- Total spaces: 2
- Parking features: On Street
- Uncovered spaces: 2
Features
- Patio & porch: Deck, Patio
- Fencing: Wood
Lot
- Dimensions: 105 x 40 appro x
Details
- Additional structures: Storage Shed
Construction
Type & style
- Home type: MobileManufactured
- Property subtype: Mobile Home
Materials
- Vinyl Siding
- Roof: Fiberglass,Flat
Condition
- Year built: 1961
- Major remodel year: 2026
Utilities & green energy
- Gas: Gas-Propane
- Sewer: Association, Septic Tank
- Water: Association
- Utilities for property: Electricity Connected, Propane
Community & HOA
Community
- Features: Clubhouse, Playground
- Security: Carbon Monoxide Detector(s), Smoke Detector(s), Carbon Monoxide Detector
- Subdivision: Finns Mobile Home Park
HOA
- Has HOA: Yes
- Services included: Maintenance-Common Area, Sewer, Snow Removal, Trash, Water
- HOA fee: $1,000 monthly
Location
- Region: Wayne
Financial & listing details
- Date on market: 8/17/2026
- Ownership type: Fee Simple
- Electric utility on property: Yes
Estimated market value
Not available
Estimated sales range
Not available
Not available
Price history
| Date | Event | Price |
|---|---|---|
| 10/31/2026 | Price change | $169,000-4.5% |
Source:  NJMLS #26030907 Report a problem | ||
| 8/18/2026 | Price change | $177,000-6.3% |
Source:  GSMLS #4046822 Report a problem | ||
| 8/15/2026 | Listed for sale | $189,000 |
Source: NJMLS #26030907 Report a problem | ||
Public tax history
Tax history is unavailable.
Monthly payment
Climate risks
Neighborhood: 07470


Similar homes
- $184,9002 bd1 ba-- sqft13 Makepeace Dr #13, Jefferson Twp., NJ 07438For Sale
 MLS ID #4056761, Julia Torsiello, Century 21 Venture Real Estate. GSMLS
- $169,9003 bd2 ba-- sqft26 Daniel Ln, Rockaway Boro, NJ 07866For Sale
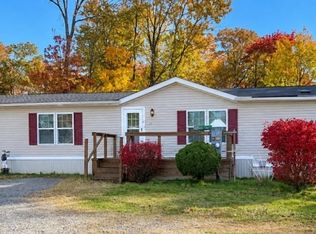 MLS ID #4062693, John Heuneman, Weichert Realtors. GSMLS
- $219,9001 bd1 ba-- sqft112-130 Sherwood Ave BLDG 120 #1, Paterson City, NJ 07502For Sale
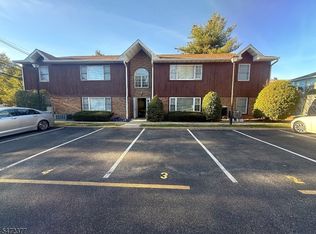 MLS ID #4063010, Burak Brian Bilgec, United Real Estate. GSMLS
- $169,0001 bd1 ba658 sqft39 E 39Th St BLDG 39 #8G, Paterson City, NJ 07514For Sale
 MLS ID #4043777, Maria Warner, Realty One Group Living. GSMLS
- $169,0001 bd1 ba-- sqft39 E 39th #8G, Paterson, NJ 07514For Sale
 MLS ID #26028643, Maria Warner, Realty One Group Living. NJMLS
- $219,9001 bd1 ba-- sqft120 Sherwood #1, Paterson, NJ 07502For SaleMLS ID #26041960, Burak Brian Bilgec, United Real Estate. NJMLS
- $185,0001 bd1 ba-- sqft39 E 39th #7R, Paterson, NJ 07514For SaleMLS ID #26014021, Maria Warner, Realty One Group Living. NJMLS
- $135,0002 bd1 ba95k sqft5 Oakdale Manor #B22, Suffern, NY 10901For Sale
 MLS ID #1045885, Barbara R Bloch, Listing by: Coldwell Banker Realty. OneKey® MLS as distributed by MLS GRID
- $170,000-- bd1 ba-- sqft3021 Edwin Avenue #2J, Fort Lee, NJ 07024For SaleMLS ID #26041190, Brandon Esper, Coldwell Banker, Fort Lee. NJMLS
- $125,0002 bd1 ba-- sqft15 Second Street, Lodi, NJ 07644For SaleMLS ID #26036817, Diva Dasilva, Century 21 Venture Real Estate Lyndhurst. NJMLS
- $185,0001 bd1 ba-- sqft787 Vose #C12, Orange, NJ 07050For SaleMLS ID #26029444, Sherie Hinnant, Essential Real Estate. NJMLS
