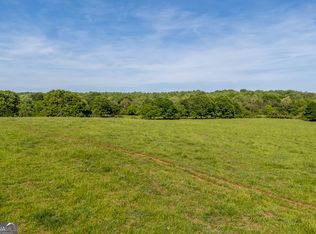
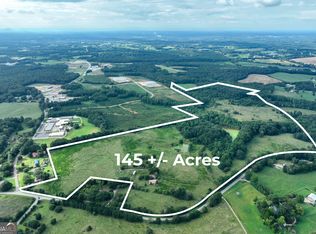
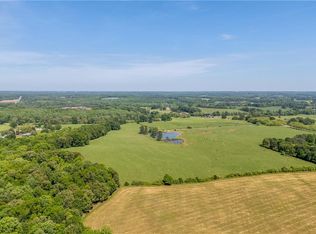
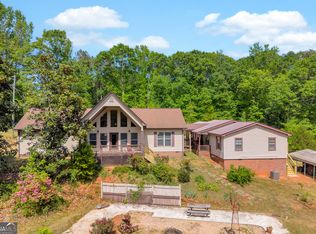
Perched gracefully atop a scenic hill, this magnificent property offers space, versatility, and timeless appeal-all in one exceptional setting. With a stately presence, gently sloping yard, and mature trees, the homesite creates a picture-perfect backdrop for both everyday living and entertaining. The main residence boasts approximately 3,782 square feet with a sprawling open-split floor plan designed for comfort and functionality. Inside, you'll find beautiful hardwood floors, 4 bedrooms, and 3.5 bathrooms. One bedroom is currently utilized as an oversized custom closet but can easily be converted back to a traditional bedroom if desired. At the heart of the home is a stunning great room featuring a floor-to-ceiling double-sided brick fireplace, creating a warm and inviting focal point. French doors lead to a flexible space currently used as a home gym and office, while a step-down game room adds even more room to relax and entertain. The kitchen is equipped with stainless steel appliances and flows seamlessly into the living areas. The thoughtfully designed layout includes a generously sized laundry room filled with natural light. A large master bedroom located just off the foyer and great room offers privacy as it features its own full bath with tiled shower. Outdoor living is just as impressive, with a spacious patio perfect for grilling and gatherings, along with a deck overlooking the expansive backyard. What truly sets this property apart are the two additional guest residences, offering incredible flexibility for multi-generational living, guest accommodations, or income-producing opportunities: The first guest home features an open-concept living, kitchen, and bath on the main level, with a loft-style upper level suitable for a bedroom plus office or additional sleeping space. The second residence is a charming apartment situated above a garage/workshop, complete with a living area, kitchen, and bath-ideal for a single occupant or couple. A convenient U-shaped concrete driveway provides easy access to all three living spaces. This rare and versatile property combines space, privacy, and income potential-making it a truly unique and highly desirable opportunity in Franklin County.
Active
Price increase: $100K (8/18)
$600,000
61 Turkey Creek Rd, Carnesville, GA 30521
7beds
3,782sqft
Single Family Residence
Built in 1956
5 Acres Lot
$588,300 Zestimate®
$159/sqft
$-- HOA
What's special
- 168 days
- 799
- 48
Zillow last checked:
Listing updated:
Listed by:
Christy Finley 706-498-3803,
RE/MAX Classic
Source: GAMLS,MLS#: 10721540
Facts & features
Interior
Bedrooms & bathrooms
- Bedrooms: 7
- Bathrooms: 6
- Full bathrooms: 5
- 1/2 bathrooms: 1
- Main level bathrooms: 4
- Main level bedrooms: 6
Rooms
- Room types: Exercise Room, Family Room, Foyer, Game Room, Laundry, Office
Heating
- Heat Pump
Cooling
- Central Air
Appliances
- Included: Stainless Steel Appliance(s)
- Laundry: In Hall
Features
- Beamed Ceilings, Double Vanity, High Ceilings, In-Law Floorplan, Master On Main Level, Roommate Plan, Tile Bath, Walk-In Closet(s)
- Flooring: Carpet, Hardwood, Laminate
- Basement: Exterior Entry,Unfinished
- Number of fireplaces: 1
- Fireplace features: Family Room, Other
Interior area
- Total structure area: 3,782
- Total interior livable area: 3,782 sqft
- Finished area above ground: 3,782
- Finished area below ground: 0
Property
Parking
- Parking features: Carport, Garage
- Has garage: Yes
- Has carport: Yes
Features
- Levels: One
- Stories: 1
- Patio & porch: Deck, Patio
Lot
- Size: 5 Acres
- Features: Corner Lot, Sloped
- Residential vegetation: Grassed
Details
- Additional structures: Garage(s), Guest House, Second Garage, Second Residence
- Parcel number: 044 026
Construction
Type & style
- Home type: SingleFamily
- Architectural style: Brick 4 Side
- Property subtype: Single Family Residence
Materials
- Block, Brick, Vinyl Siding, Wood Siding
- Foundation: Block, Pillar/Post/Pier
- Roof: Tar/Gravel
Condition
- Resale
- New construction: No
- Year built: 1956
Utilities & green energy
- Sewer: Septic Tank
- Water: Public
- Utilities for property: Electricity Available, High Speed Internet, Water Available
Community & HOA
Community
- Features: None
- Subdivision: None
HOA
- Has HOA: No
- Services included: None
Location
- Region: Carnesville
Financial & listing details
- Price per square foot: $159/sqft
- Tax assessed value: $666,578
- Annual tax amount: $4,648
- Date on market: 3/30/2026
- Cumulative days on market: 168 days
- Listing agreement: Exclusive Right To Sell
- Electric utility on property: Yes
Estimated market value
$588,300
$559,000 - $618,000
Not available
Price history
| Date | Event | Price |
|---|---|---|
| 8/18/2026 | Price change | $600,000+20%$159/sqft |
Source:  GAMLS #10721540 Report a problem GAMLS #10721540 Report a problem | ||
| 7/1/2026 | Price change | $500,000-9.1%$132/sqft |
Source: GAMLS #10721540 Report a problem | ||
| 6/16/2026 | Price change | $550,000-8.3%$145/sqft |
Source: GAMLS #10721540 Report a problem | ||
| 5/25/2026 | Price change | $600,000-7.6%$159/sqft |
Source: GAMLS #10721540 Report a problem | ||
| 5/15/2026 | Price change | $649,000-7.2%$172/sqft |
Source: GAMLS #10721540 Report a problem | ||
| 4/23/2026 | Price change | $699,000-6.8%$185/sqft |
Source: GAMLS #10721540 Report a problem | ||
| 3/31/2026 | Listed for sale | $750,000+25%$198/sqft |
Source: GAMLS #10721540 Report a problem | ||
| 6/28/2023 | Sold | $600,000-4%$159/sqft |
Source: Public Record Report a problem | ||
| 7/22/2022 | Listing removed | $625,000$165/sqft |
Source: GAMLS #10015448 Report a problem | ||
| 1/24/2022 | Listed for sale | $625,000$165/sqft |
Source: GAMLS #10015448 Report a problem | ||
| 1/1/2022 | Listing removed | $625,000$165/sqft |
Source: GAMLS #9001567 Report a problem | ||
| 10/1/2021 | Price change | $625,000-3.8%$165/sqft |
Source: GAMLS #9001567 Report a problem | ||
| 6/23/2021 | Listed for sale | $650,000+44.4%$172/sqft |
Source: GAMLS #9001567 Report a problem | ||
| 1/15/2021 | Sold | $450,000$119/sqft |
Source: Public Record Report a problem | ||
Public tax history
| Year | Property taxes | Tax assessment |
|---|---|---|
| 2025 | $5,963 +28.3% | $266,631 +34% |
| 2024 | $4,648 +14.1% | $198,998 +16.3% |
| 2023 | $4,073 +1.7% | $171,123 +10.2% |
| 2022 | $4,006 +25.4% | $155,262 +14.1% |
| 2021 | $3,193 +39.4% | $136,061 +42.9% |
| 2020 | $2,290 | $95,245 |
| 2019 | $2,290 +9.4% | $95,245 +12.1% |
| 2018 | $2,093 +4% | $84,927 |
| 2017 | $2,013 | $84,927 |
Find assessor info on the county website
Monthly payment
Est. payment
Payment breakdown
Explore the cost of this home by adjusting the details. Changes won't be saved.Climate risks
Neighborhood: 30521
Nearby schools
Schools provided by the listing agent
- Elementary: South Franklin
- Middle: Franklin County
- High: Franklin
Source: GAMLS. This data may not be complete. We recommend contacting the local school district to confirm school assignments for this home.
Similar homes
- $599,9806 bd3 ba3.1k sqft1894 Athens Rd, Royston, GA 30662Active
 MLS ID #10742400, Hannah Robbins, RE/MAX Classic. GAMLS
 - $495,0005 bd6 ba3.4k sqft160 Highway 320, Carnesville, GA 30521Active
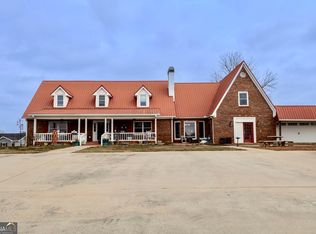 MLS ID #10686658, Jaye Pinckney, Keller Williams Realty Atl. Partners. GAMLS
 - $475,0004 bd2 ba1.9k sqft612 Rockyford Rd, Carnesville, GA 30521Active
 MLS ID #10828318, Naomi Haney, Hammock Realty North Georgia. GAMLS
 - $585,0006 bd4 ba3.9k sqft1270 Airline Goldmine Rd, Canon, GA 30520Active
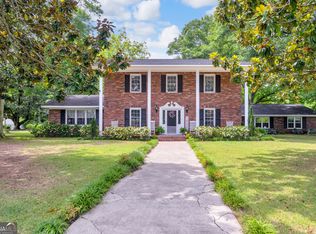 MLS ID #10770934, Maralee Ray, RE/MAX Classic. GAMLS
 - $679,0004 bd5 ba2.9k sqft95 Farmers Academy Rd, Martin, GA 30557ActiveMLS ID #10771764, Irma Bailey, Virtual Properties Realty.Net. GAMLS
- $610,0004 bd2 ba1.9k sqft88 Maurice Way, Lavonia, GA 30553ActiveMLS ID #10710469, Jake Strickland, RE/MAX Classic. GAMLS
- $727,0005 bd6 ba4.9k sqft189 S Tanglewood Drive, Royston, GA 30662For Sale
 MLS ID #CL364212, Stephen Molloy, HomeSmart. Hive MLS
 - $715,0004 bd3 ba2.7k sqft451 Toms Creek Rd, Martin, GA 30557ActiveMLS ID #10778851, Alex Nuwagaba, Crye-Leike, Realtors. GAMLS
- $615,0005 bd3 ba3.3k sqft285 Wolf Den Rd, Royston, GA 30662ActiveMLS ID #10813162, Caelyn Tackett, Georgia Real Estate Team. GAMLS
- $749,0005 bd3 ba3.8k sqft282 Jarrett Manor Est, Toccoa, GA 30577ActiveMLS ID #10843984, Kellie Austin, Hammock Realty North Georgia. GAMLS
- $425,0004 bd4 ba3.9k sqft155 Valley Rd, Toccoa, GA 30577ActiveMLS ID #10843746, Stephen P Caudell, Hammock Realty North Georgia. GAMLS
- $675,0004 bd3 ba3.3k sqft830 Carrie Craft Rd, Bowersville, GA 30516ActiveMLS ID #10785191, Shelley Phillips, RE/MAX Classic. GAMLS
- $550,0004 bd2 ba2.2k sqft4525 Bold Springs Rd, Commerce, GA 30530ActiveMLS ID #10811277, Cindy Stewart, Keller Williams Realty Atl. Partners. GAMLS
- $374,9004 bd4 ba2.3k sqft450 N Clarks Creek Rd, Martin, GA 30557ActiveMLS ID #10723777, Haley Smith Herbert, RE/MAX Signature. GAMLS
- $549,9004 bd4 ba3.2k sqft235 Minish Lake Rd, Commerce, GA 30530ActiveMLS ID #10798194, Ashley Maxwell, Virtual Properties Realty.com. GAMLS
- $489,0004 bd3 ba3.6k sqft263 Pressley Rd, Eastanollee, GA 30538ActiveMLS ID #10833656, Tonya Brady, Century 21 Community Realty. GAMLS
- $590,0005 bd4 ba3.5k sqft371 Shorewood Cir, Toccoa, GA 30577ActiveMLS ID #10760157, Bradley Sanders, Hammock Realty North Georgia. GAMLS
- $539,0005 bd2 ba2.8k sqft3030 Pulliam Mill Rd NW, Dewy Rose, GA 30634ActiveMLS ID #10812821, Melissa B McCall, Living Down South Realty. GAMLS
- $534,5004 bd4 ba2.3k sqft510 McKie Rd, Commerce, GA 30530ActiveMLS ID #10803164, Daniel Hardigree, Keller Williams Realty Atl. Partners. GAMLS
- $444,9005 bd4 ba3.7k sqft329 Riverbend Dr, Royston, GA 30662ActiveMLS ID #10796455, Jennifer Venson, eXp Realty. GAMLS
