Discover this beautiful home in the highly sought-after Meadows community. Pride of ownership is evident in this rare 3-bedroom 2 full bath home with a partially finished basement and is truly not to be missed. The open-concept living and dining area features vaulted ceilings, hardwood flooring throughout, and custom tongue-and-groove accent walls paired with charming brick details--creating a warm, one-of-a-kind atmosphere. Step into your dream kitchen, newly expanded and beautifully designed with stunning cabinetry, quartz countertops, a show-stopping backsplash, and a top-tier appliance package. The first-floor ensuite is a retreat of its own, complete with a barn door entry, walk-in closet, and a luxurious bathroom showcasing a clawfoot tub... The family room features the perfect cozy area for relaxing or even working and is complete with newly painted custom built-ins. Two additional generously sized bedrooms are upstairs including the primary which is complete with an upgraded ensuite bathroom--finished with designer tile and a stylish stall shower. Enjoy the convenience of a direct-entry 2-car garage and a private fenced paver patio--perfect for relaxing or entertaining. The association maintains the community pool, the exterior, and the beautifully kept grounds, allowing for truly maintenance-free living. An exceptional opportunity awaits--don't miss it!
Pending
$489,000
61 Turnberry Circle #143, Toms River, NJ 08753
3beds
1,730sqft
Single Family Residence
Built in 1987
1,306 Square Feet Lot
$491,200 Zestimate®
$283/sqft
$545/mo HOA
What's special
Vaulted ceilingsPartially finished basementCharming brick detailsBarn door entryLuxurious bathroomBeautifully kept groundsDesigner tile
- 33 days |
- 919 |
- 49 |
Likely to sell faster than
Zillow last checked:
Listing updated:
Listed by:
Jodi Leigh Harris 908-433-6587,
Keller Williams Shore Properties
Source: MoreMLS,MLS#: 22621731
Facts & features
Interior
Bedrooms & bathrooms
- Bedrooms: 3
- Bathrooms: 3
- Full bathrooms: 2
- 1/2 bathrooms: 1
Bedroom
- Area: 118.58
- Dimensions: 9.8 x 12.1
Bedroom
- Area: 174
- Dimensions: 15 x 11.6
Bathroom
- Area: 22.56
- Dimensions: 4.7 x 4.8
Bathroom
- Area: 46
- Dimensions: 5 x 9.2
Other
- Area: 197.4
- Dimensions: 14 x 14.1
Other
- Area: 42.66
- Dimensions: 7.9 x 5.4
Den
- Area: 157.3
- Dimensions: 14.3 x 11
Dining room
- Area: 106.11
- Dimensions: 8.1 x 13.1
Kitchen
- Area: 194.22
- Dimensions: 16.6 x 11.7
Living room
- Area: 160.5
- Dimensions: 10.7 x 15
Heating
- Natural Gas, Forced Air, 2 Zoned Heat
Cooling
- Central Air
Features
- Dec Molding, Recessed Lighting
- Flooring: Wood
- Basement: Partially Finished
Interior area
- Total structure area: 1,730
- Total interior livable area: 1,730 sqft
Property
Parking
- Total spaces: 2
- Parking features: Driveway
- Garage spaces: 2
- Has uncovered spaces: Yes
Features
- Stories: 2
- Pool features: Community, Fenced, In Ground
Lot
- Size: 1,306 Square Feet
- Features: Cul-De-Sac
Details
- Parcel number: 08005720000000110000C0143
- Zoning description: Residential, Single Family, Condo
Construction
Type & style
- Home type: SingleFamily
- Architectural style: Custom
- Property subtype: Single Family Residence
Condition
- Year built: 1987
Utilities & green energy
- Sewer: Public Sewer
Community & HOA
Community
- Subdivision: Meadows
HOA
- Has HOA: Yes
- Services included: Trash, Common Area, Lawn Maintenance
- HOA fee: $545 monthly
Location
- Region: Toms River
Financial & listing details
- Price per square foot: $283/sqft
- Annual tax amount: $6,627
- Date on market: 7/16/2026
- Inclusions: Washer, Dishwasher, Dryer, Microwave, Stove, Refrigerator
- Exclusions: Personal Items
Estimated market value
$491,200
$467,000 - $516,000
$3,258/mo
Price history
| Date | Event | Price |
|---|---|---|
| 7/30/2026 | Pending sale | $489,000$283/sqft |
Source:  MoreMLS #22621731 Report a problem MoreMLS #22621731 Report a problem | ||
| 7/16/2026 | Listed for sale | $489,000$283/sqft |
Source: MoreMLS #22621731 Report a problem | ||
Public tax history
Tax history is unavailable.
Monthly payment
Est. payment
Payment breakdown
Explore the cost of this home by adjusting the details. Changes won't be saved.Climate risks
Neighborhood: 08753
Nearby schools
GreatSchools rating
- 3/10Walnut Street Elementary SchoolGrades: K-5Distance: 0.7 mi
- 5/10Toms River Intermediate NorthGrades: 6-8Distance: 1.2 mi
- 3/10Toms River High - North High SchoolGrades: 9-12Distance: 0.5 mi
Schools provided by the listing agent
- Elementary: Walnut Street
- Middle: TR Intr North
- High: Toms River North
Source: MoreMLS. This data may not be complete. We recommend contacting the local school district to confirm school assignments for this home.
- $204,1003 bd3 ba1.8k sqft61 Turnberry Cir #143E, Toms River, NJ 08753Off Market
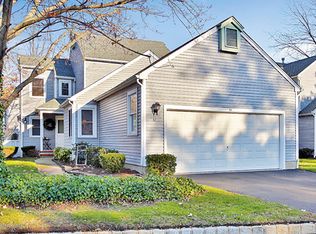
- $442,2002 bd3 ba1.7k sqft61 Turnberry Cir, Toms River, NJ 08753Off Market
- $203,9002 bd2 ba1.6k sqft63 Turnberry Cir #142D, Toms River, NJ 08753Off Market

- $400,0002 bd3 ba1.6k sqft63 Turnberry Cir, Toms River, NJ 08753Sold

- $211,7002 bd3 ba1.7k sqft59 Turnberry Cir #144C, Toms River, NJ 08753Off Market
- $465,4002 bd3 ba1.7k sqft59 Turnberry Cir, Toms River, NJ 08753Off Market
- $190,6002 bd2 ba1.3k sqft68 Claridge Ct #148A, Toms River, NJ 08753Off Market
- $415,2003 bd2 ba1.3k sqft68 Claridge Ct, Toms River, NJ 08753Off Market
A local agent can set up tours, give advice and negotiate with sellers.
A local lender can help you make sure your offer is ready when you are.
Similar homes
- $499,9004 bd3 ba2.2k sqft1075 Torremolinos Ct, Toms River, NJ 08753For Sale

 MLS ID #NJOC2043520, Sharif Hatab, EXP Realty, LLC. Bright MLS
 - $499,9002 bd3 ba1.7k sqft65 Claridge Court #153, Toms River, NJ 08753For Sale
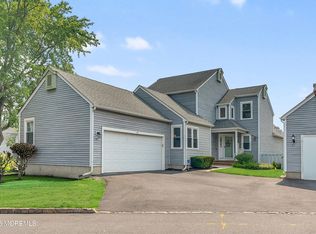
 MLS ID #22624268, Denise Tortorello, Coldwell Banker Riviera Realty. MoreMLS
 - $474,9993 bd1 ba1.4k sqft3 Quiver Court, Toms River, NJ 08753For Sale
 MLS ID #22624725, Michael Sclafani, RE/MAX Central. MoreMLS
 - $495,0003 bd2 ba1.1k sqft102 Cedar Grove Road, Toms River, NJ 08753For Sale
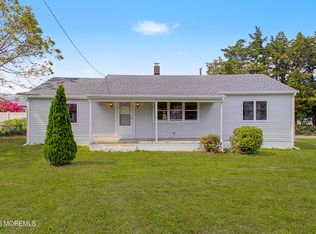 MLS ID #22624576, Matthew Gatelli, Del Virginia Realtors. MoreMLS
 - $499,9003 bd2 ba1.1k sqft1 Fairway Drive, Toms River, NJ 08753For SaleMLS ID #22625584, Pamela R Peters, Berkshire Hathaway HomeServices Fox & Roach - Clinton. MoreMLS
- $524,9995 bd2 ba2k sqft1055 Bell Street, Toms River, NJ 08753For SaleMLS ID #22625770, Juliann Mangiapane, Keller Williams Shore Properties. MoreMLS
- $535,0004 bd3 ba1.8k sqft614 Vaughn Avenue, Toms River, NJ 08753For SaleMLS ID #22625170, Billie Jo Caruso, RE/MAX Gateway. MoreMLS
- $499,0003 bd2 ba1.5k sqft21 Fairway Drive, Toms River, NJ 08753For SaleMLS ID #22623259, Jennifer Spano, C21/ Action Plus Realty. MoreMLS
- $499,0003 bd2 ba1.4k sqft44 Broad Street, Toms River, NJ 08753For SaleMLS ID #22620825, James Hawkes, Berkshire Hathaway HomeServices Fox & Roach - Toms River. MoreMLS
- $499,0003 bd2 ba1.2k sqft1948 Teakwood Road, Toms River, NJ 08753For SaleMLS ID #22621506, Christopher McDowell, Keller Williams Shore Properties. MoreMLS
- $525,0003 bd2 ba1.4k sqft1018 Yellowbank Road, Toms River, NJ 08753For SaleMLS ID #22624621, Kim M Popek, RE/MAX Revolution. MoreMLS
- $439,9003 bd4 ba1.8k sqft116 Golf View Boulevard, Toms River, NJ 08753For SaleMLS ID #22613924, Laureen Coup, C21/ Action Plus Realty. MoreMLS
- $479,9003 bd1 ba1k sqft1035 Valley Stream Road, Toms River, NJ 08753For SaleMLS ID #22618570, Chris Ryan, Coldwell Banker Realty. MoreMLS
- $535,0004 bd3 ba1.8k sqft904 Nantucket Ct, Toms River, NJ 08753For Sale
 MLS ID #2616567R, GEOVANNY MENDEZ PINTO. All Jersey MLS
 - $385,0002 bd2 ba1.2k sqft604 Bent Trail #942, Toms River, NJ 08753For SaleMLS ID #22625243, James Mesveskas, RE/MAX Properties, Ltd. MoreMLS
- $585,0004 bd2 ba2.5k sqft160 Stowe Street, Toms River, NJ 08753For SaleMLS ID #22600607, Richard F Martel, Berkshire Hathaway HomeServices Fox & Roach - Toms River. MoreMLS
- $580,0004 bd2 ba1.7k sqft932 Alden Drive, Toms River, NJ 08753For SaleMLS ID #22622361, Christine Bogurski, Better Homes and Gardens Real Estate Murphy & Co. MoreMLS
- $445,5003 bd2 ba1.2k sqft1901 Teakwood Road, Toms River, NJ 08753For SaleMLS ID #22624483, Sherl Merceron, Keller Williams Shore Properties. MoreMLS
- $455,0003 bd2 ba1.2k sqft1930 Ravenwood Drive, Toms River, NJ 08753For SaleMLS ID #22623431, Mollie Kurpiewski, Keller Williams Realty Central Monmouth. MoreMLS
- $559,9004 bd3 ba1.9k sqft652 Brookside Drive, Toms River, NJ 08753For SaleMLS ID #22621655, Robert N Lange, RE/MAX Gateway. MoreMLS
