Nestled just a few miles up Nahahum Canyon in beautiful Cashmere, WA, this well-maintained, single-level home offers the perfect peaceful setting. Located just around the corner from the stunning Cashmere Canyon Preserve trails, outdoor adventure is right at your doorstep. Set on a generous 1.25-acre lot, this property is ideal for those seeking room to spread out and enjoy country living, featuring a chicken coop, dog runs, plenty of open space, a large detached two-car garage, and an additional 20x20 carport, perfect for all your vehicles, hobbies, or storage needs. Inside, you’ll fall in love with the warm finishes throughout, including a spacious living room filled with natural light and beautiful views through large picture windows. The oversized kitchen is a true centerpiece, complete with a large island, gas cooktop, wall oven, and abundant counter space, perfect for cooking, gathering, and entertaining. The dining area is equally inviting, with an electric fireplace and expansive windows, while the nearby laundry room doubles as a functional mudroom with pantry space and ample storage. The bedrooms are thoughtfully situated at the back of the home for added privacy, including a generously sized primary suite with a walk-in closet and a large ensuite bathroom featuring a walk-in shower, soaking tub, and spacious vanity, plus two additional nicely sized bedrooms. Enjoy this serene setting while still being just a short drive from town!
Sold
Listed by: Premier One Properties • Kelly L. Thompson
Bought with: eXp Realty
$559,000
61 Twin Ponds Lane, Cashmere, WA 98815
3beds
1,762sqft
Manufactured On Land
Built in 2007
1.25 Acres Lot
$554,600 Zestimate®
$317/sqft
$2,115 Estimated rent
Home value
$554,600
$477,000 - $643,000
$2,115/mo
Zestimate® history
Owner options
List your home for rent
$2,115/mo
Rent Zestimate®
Find your next renter with Zillow Rental Manager. Plus, with online applications, you can quickly screen prospective tenants – for free.
$2,115/mo
Rent Zestimate®
Refinance and save
$3,319/mo
Est. payment
Refinancing to a lower rate could help reduce your monthly payments and save thousands over the life of the loan.
$3,319/mo
Est. payment
Explore your selling options
Work with a Zillow partner agent
Leverage their expertise and Zillow's premium Showcase listings to get your home seen by more buyers.
Get startedList with your own agent
Get your home in front of millions of buyers by listing it on Zillow.
Learn how to do itSell it yourself
Take full control of how buyers see your home on Zillow by listing For Sale by Owner (FSBO).
List your homeWhat's special
Electric fireplaceOversized kitchenWarm finishes throughoutChicken coopLarge detached two-car garageLarge islandPlenty of open space
Zillow last checked:
Listing updated:
Listed by:
Kelly L. Thompson,
Premier One Properties,
Scott Thompson,
Premier One Properties
Bought with:
Sara Wagg, 22004525
eXp Realty
Source: NWMLS as distributed by MLS GRID,MLS#: 2503436
Facts & features
Interior
Bedrooms & bathrooms
- Bedrooms: 3
- Bathrooms: 2
- Full bathrooms: 2
- Main level bathrooms: 2
- Main level bedrooms: 3
Primary bedroom
- Level: Main
Bedroom
- Level: Main
Bedroom
- Level: Main
Bathroom full
- Level: Main
Bathroom full
- Level: Main
Dining room
- Level: Main
Entry hall
- Level: Main
Kitchen with eating space
- Level: Main
Living room
- Level: Main
Utility room
- Level: Main
Heating
- Forced Air, Electric
Cooling
- Window Unit(s)
Appliances
- Included: Microwave, Refrigerator, See Remarks, Stove(s)/Range(s), Washer, Microwave(s), Refrigerator(s), Washer(s), Water Heater: Electric, Water Heater Location: Laundry Room Closet
Features
- Bath Off Primary, Ceiling Fan(s), Dining Room
- Flooring: Laminate, Vinyl, Vinyl Plank
- Basement: None
- Has fireplace: No
- Fireplace features: Electric
Interior area
- Total structure area: 1,762
- Total interior livable area: 1,762 sqft
Property
Parking
- Total spaces: 2
- Parking features: Detached Carport, Detached Garage, RV Parking
- Has garage: Yes
- Has carport: Yes
- Covered spaces: 2
Features
- Levels: One
- Stories: 1
- Entry location: Main
- Patio & porch: Bath Off Primary, Ceiling Fan(s), Dining Room, Vaulted Ceiling(s), Walk-In Closet(s), Water Heater
- Has view: Yes
- View description: Mountain(s), Territorial
Lot
- Size: 1.25 Acres
- Features: Dead End Street, Deck, Dog Run, Fenced-Partially, Outbuildings, Patio, Propane, RV Parking, Sprinkler System
- Topography: Level
- Residential vegetation: Garden Space
Details
- Parcel number: 241922410070
- Special conditions: Standard
Construction
Type & style
- Home type: MobileManufactured
- Architectural style: Manuf-Double Wide
- Property subtype: Manufactured On Land
Materials
- Wood Products
- Roof: Composition
Condition
- Year built: 2007
Utilities & green energy
- Sewer: Septic Tank
- Water: Shared Well
- Utilities for property: Localtel
Community & HOA
Community
- Subdivision: Cashmere
Location
- Region: Cashmere
Financial & listing details
- Price per square foot: $317/sqft
- Tax assessed value: $312,540
- Annual tax amount: $2,697
- Date on market: 6/6/2026
- Cumulative days on market: 2 days
- Listing terms: Conventional
- Inclusions: Microwave(s), Refrigerator(s), See Remarks, Stove(s)/Range(s), Washer(s)
- Body type: Double Wide
Price history
| Date | Event | Price |
|---|---|---|
| 5/8/2026 | Sold | $559,000+1.8%$317/sqft |
Source:  NWMLS as distributed by MLS GRID #2503436 Report a problem NWMLS as distributed by MLS GRID #2503436 Report a problem | ||
| 4/9/2026 | Pending sale | $549,000$312/sqft |
Source: NWMLS as distributed by MLS GRID #2503436 Report a problem | ||
| 4/7/2026 | Listed for sale | $549,000+138.7%$312/sqft |
Source: NWMLS as distributed by MLS GRID #2503436 Report a problem | ||
| 4/16/2014 | Sold | $230,000-2.1%$131/sqft |
Source: Public Record Report a problem | ||
| 2/27/2014 | Pending sale | $235,000$133/sqft |
Source: CENTURY 21 Exclusively #700390 Report a problem | ||
| 1/29/2014 | Price change | $235,000-1.7%$133/sqft |
Source: CENTURY 21 Exclusively #700390 Report a problem | ||
| 8/8/2013 | Price change | $239,000-1.2%$136/sqft |
Source: CENTURY 21 Exclusively #700390 Report a problem | ||
| 2/28/2013 | Listed for sale | $242,000-2.2%$137/sqft |
Source: CENTURY 21 Exclusively #700390 Report a problem | ||
| 7/31/2010 | Listing removed | $247,500$140/sqft |
Source: Rica Insley 509.630.6482 #691558 Report a problem | ||
| 6/26/2010 | Price change | $247,500-0.2%$140/sqft |
Source: Rica Insley 509.630.6482 #691558 Report a problem | ||
| 6/8/2010 | Price change | $248,000-0.4%$141/sqft |
Source: Rica Insley 509.630.6482 #691558 Report a problem | ||
| 5/20/2010 | Listed for sale | $249,000+178.2%$141/sqft |
Source: Rica Insley 509.630.6482 #691558 Report a problem | ||
| 10/11/2007 | Sold | $89,500$51/sqft |
Source: Public Record Report a problem | ||
Public tax history
| Year | Property taxes | Tax assessment |
|---|---|---|
| 2024 | $2,539 -14.3% | $312,540 -9.9% |
| 2023 | $2,962 +10.3% | $346,929 +15% |
| 2022 | $2,686 -0.4% | $301,680 +9.4% |
| 2021 | $2,698 +9.2% | $275,712 +14.9% |
| 2020 | $2,471 +23.4% | $240,051 +27.6% |
| 2018 | $2,002 -0.1% | $188,160 +15% |
| 2017 | $2,003 -20.3% | $163,606 -0.8% |
| 2016 | $2,515 | $164,955 +5.6% |
| 2015 | $2,515 | $156,248 -10.9% |
| 2013 | $2,515 | $175,433 -10.5% |
| 2012 | -- | $195,949 +0.7% |
| 2011 | $2,401 +2.8% | $194,541 -13.8% |
| 2010 | $2,335 | $225,620 +132% |
| 2008 | -- | $97,241 +172% |
| 2007 | -- | $35,750 |
Find assessor info on the county website
Neighborhood: 98815
Nearby homes

- $--3 bd3 ba1.9k sqft7709 Nahahum Canyon Rd, Cashmere, WA 98815Off Market
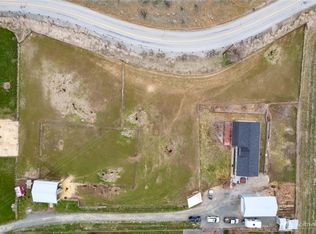
- $619,0004 bd2 ba1.8k sqft7697 Nahahum Canyon Rd, Cashmere, WA 98815Sold
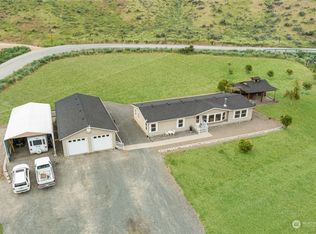
- $617,0003 bd2 ba1.7k sqft7693 Nahahum Canyon Rd, Cashmere, WA 98815Off Market
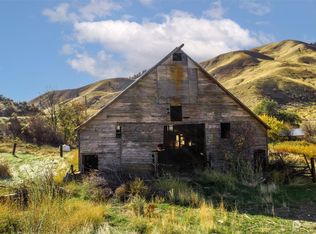
- $289,00020 Acres7615 Nahahum Canyon Rd, Cashmere, WA 98815Sold
- $620,0003 bd2 ba1.5k sqft7724 Nahahum Canyon Rd, Cashmere, WA 98815Sold
- $5,500,000906.128 Acres7993 Nahahum Canyon Rd, Cashmere, WA 98815Lot/Land
- $260,00010.31 Acres8019 Nahahum Canyon Rd, Cashmere, WA 98815Lot/Land
- $225,00010.06 Acres8025 Nahahum Canyon Rd, Cashmere, WA 98815Lot/Land
Nearby schools
GreatSchools rating
- 9/10Vale Elementary SchoolGrades: PK-4Distance: 3.1 mi
- 8/10Cashmere Middle SchoolGrades: 5-8Distance: 3.5 mi
- 8/10Cashmere High SchoolGrades: 9-12Distance: 3.6 mi
Schools provided by the listing agent
- Elementary: Vale Elem
- Middle: Cashmere Mid
- High: Cashmere High
Source: NWMLS as distributed by MLS GRID. This data may not be complete. We recommend contacting the local school district to confirm school assignments for this home.
- Washington
- Chelan County
- Cashmere
- 98815
- 61 Twin Ponds Lane
Nearby cities
Nearby zip codes
Other Cashmere Topics
