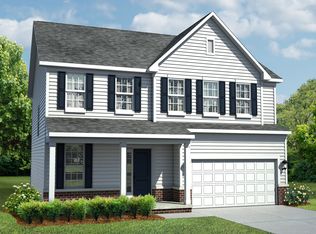
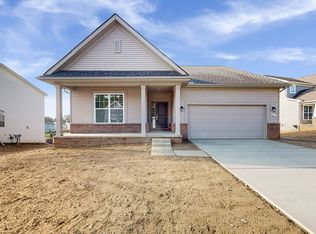
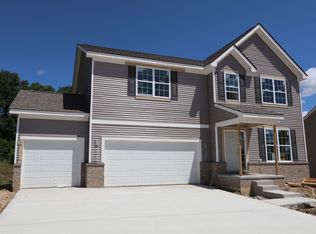
Welcome to the Madison, one of our newest floorplans in our Green Oak Crossing community! The Madison is truly a must-see, boasting 2,450 square feet of living space with three bedrooms, two-and-a-half bathrooms, and a two-car garage! This home includes a traditional front elevation with covered front porch and decorative brick and stone accents. For additional space in your garage, or if you have another vehicle, select the full 3-car garage option, adding more curb appeal to this stunning home design.Step through the front door from the covered porch and take in the openness of the home. A flex room sits just off the foyer. If you have a need for a home office, select the study option with double doors. An optional tray ceiling is also available for additional height in the space to suit your design needs.As you wander down the foyer hall, you pass the steps to the second floor, as well as the powder room. At the rear of the home you step into the open concept living area. Notice how the kitchen, nook and family room flow into one another, creating the ideal space for all of your family gatherings. The kitchen has an abundance of cabinets and a large walk-in pantry, perfect for storing all of your appliances and cooking needs. Select the optional island to create the ideal space for entertainment or for that family on the go.The nook includes a sliding glass door which brings in a vast amount of natural light and allows access to the backyard. Select the bay window op...
This property is off market, which means it's not currently listed for sale or rent on Zillow. This may be different from what's available on other websites or public sources.