Skip main navigation
Pending
  • $499,900

    61 Upper Loudon Road, Loudonville, NY 12211

    4beds
    1,753sqft
    Loading
    Single Family Residence, Residential
    Built in 1934
    0.58 Acres Lot
    $516,300 Zestimate®
    $285/sqft
    $-- HOA

    What's special

    Level backyardDetached garageUnique storage shedConvenient first-floor primary bedroomCeramic tile hall bathSpacious screened porchCharming staircase
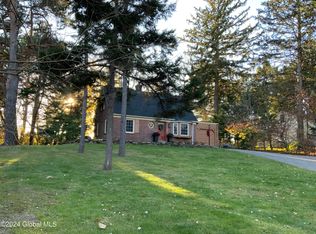
    *Deadline for offers, Saturday, July 18th at 8pm. Nestled on one of the most picturesque tree-lined streets in the heart of Old Loudonville, this charming Cape Cod offers timeless character, modern comfort, and approximately 1,800 square feet of inviting living space. Featuring four bedrooms and two full baths, this classic home features thoughtfully designed spaces perfect for everyday living and entertaining. The welcoming main level features a comfortable living room, spacious dining room and a bright country kitchen with a casual dining area. Convenient first-floor primary bedroom, ceramic tile hall bath and a versatile den/office or 4th bedroom--with new French doors opening to the screened porch. Upstairs, a charming staircase leads to two additional bedrooms and a second full bath with a large vanity, providing comfortable accommodations for family or guests. Outside, enjoy the beauty of mature trees, lush landscaping, and perennials that create a peaceful setting. Relax on the spacious screened porch, entertain on the maintenance-free composite deck, or enjoy the level backyard complete with a detached garage and a unique storage shed. This delightful home offers the perfect blend of classic Cape Cod charm, flexible living space, and an exceptional setting close to shopping, dining, schools, and all Capital Region conveniences.
    32 days
    |
    1,939
    |
    102
    |

    Likely to sell faster than

    Zillow last checked:

    Listing updated:

    Listed by:

    Howard Hanna Capital Inc 518-489-1000,

    Steven J Girvin 518-852-1315

    Source: Global MLS,MLS#: 202621510MLS Logo

      Facts & features

      Interior

      Bedrooms & bathrooms
      • Bedrooms: 4
      • Bathrooms: 2
      • Full bathrooms: 2
      Primary bedroom
      • Level: First
      Bedroom
      • Level: Second
      Bedroom
      • Level: Second
      Full bathroom
      • Level: First
      Full bathroom
      • Level: Second
      Dining room
      • Level: First
      Kitchen
      • Level: First
      Living room
      • Level: First
      Office
      • Description: Bedroom #4
      • Level: First
      Heating
      • Forced Air, Natural Gas
      Cooling
      • Central Air
      Appliances
      • Included: Dishwasher, Microwave, Range, Refrigerator, Washer/Dryer
      • Laundry: In Bathroom
      Features
      • High Speed Internet, Radon System, Built-in Features, Ceramic Tile Bath, Eat-in Kitchen
      • Flooring: Vinyl, Ceramic Tile, Hardwood
      • Doors: French Doors, Storm Door(s)
      • Windows: Bay Window(s), Blinds, Double Pane Windows
      • Basement: Full,Unfinished
      • Number of fireplaces: 1
      • Fireplace features: Living Room
      Interior area
      • Total structure area: 1,753
      • Total interior livable area: 1,753 sqft
      • Finished area above ground: 1,753
      • Finished area below ground: 0
      Video & virtual tour

      Property

      Parking
      • Total spaces: 4
      • Parking features: Off Street, Paved, Detached, Driveway, Garage Door Opener
      • Garage spaces: 1
      • Has uncovered spaces: Yes
      Features
      • Patio & porch: Rear Porch, Screened, Composite Deck
      • Exterior features: Garden
      • Fencing: Partial
      Lot
      • Size: 0.58 Acres
      • Features: Secluded, Level, Sloped, Garden, Landscaped
      Details
      • Additional structures: Shed(s)
      • Parcel number: 012689 54.128
      • Zoning description: Single Residence
      • Special conditions: Standard

      Construction

      Type & style
      • Home type: SingleFamily
      • Architectural style: Cape Cod
      • Property subtype: Single Family Residence, Residential
      Materials
      • Vinyl Siding
      • Foundation: Block
      • Roof: Asphalt
      Condition
      • New construction: No
      • Year built: 1934

      Utilities & green energy

      • Electric: Circuit Breakers
      • Sewer: Public Sewer
      • Water: Public
      • Utilities for property: Cable Connected

      Community & HOA

      HOA
      • Has HOA: No
      Location
      • Region: Loudonville

      Financial & listing details

      • Price per square foot: $285/sqft
      • Tax assessed value: $411,700
      • Annual tax amount: $7,662
      • Date on market: 7/10/2026

        Estimated market value

        $516,300

        $490,000 - $542,000

        $2,887/mo

        Price history

        DateEventPrice
        7/20/2026Pending sale$499,900$285/sqft
        Source: Global MLS #202621510 Report a problem
        7/10/2026Listed for sale$499,900+56.8%$285/sqft
        Source: Global MLS #202621510 Report a problem
        1/14/2010Sold$318,750-8.7%$182/sqft
        Source: Global MLS #29117859 Report a problem
        10/3/2009Price change$349,000-5.4%$199/sqft
        Source: Realty USA #29117859 Report a problem
        9/17/2009Listed for sale$369,000+105%$210/sqft
        Source: Realty USA #29117859 Report a problem
        9/13/1999Sold$180,000$103/sqft
        Source: Public Record Report a problem

        Public tax history

        YearProperty taxesTax assessment
        2025-- $179,900
        2024-- $179,900
        2023-- $179,900
        2022-- $179,900
        2021-- $179,900
        2020-- $179,900
        2019-- $179,900
        2018-- $179,900
        2017-- $179,900
        2016-- $179,900
        2015-- $179,900
        2014-- $179,900
        2013-- $179,900
        2012-- $179,900
        2011-- $179,900
        2010-- $179,900
        2009-- $179,900
        2008-- $179,900
        2007-- $179,900
        2006-- $179,900
        2005-- $179,900
        2004-- $179,900
        2003-- $179,900
        2002-- $179,900
        2001-- $179,900
        2000-- $179,900
        Find assessor info on the county website

        Monthly payment

        Estimated monthly payment$1,822
        All calculations are estimates and provided by Zillow, Inc. for informational purposes only. Actual amounts may vary.
        HOA fees may include property taxes on listings classified as Co-Ops. Contact the listing agent and/or owner for fee details.
        See how much you could borrow to make a competitive offer.

        Climate risks

        Neighborhood: Loudonville

        Getting around

        8 / 100
        Car-Dependent
        28 / 100
        Somewhat Bikeable

        Nearby schools

        GreatSchools rating
        Schools provided by the listing agent
        • Elementary: Loudonville ES
        • High: Shaker HS

        Source: Global MLS. This data may not be complete. We recommend contacting the local school district to confirm school assignments for this home.

        A local agent can set up tours, give advice and negotiate with sellers.

        Browse local experts

        Similar homes