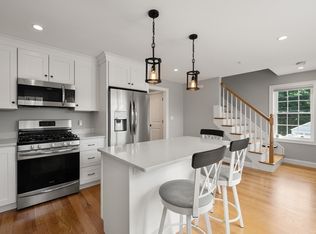
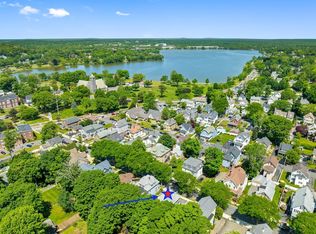
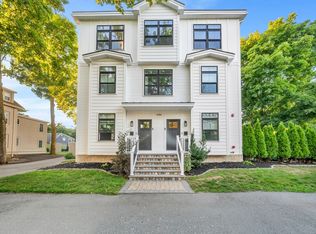
Meticulously maintained and move-in ready, this beautiful townhome offers three levels of spacious living in a convenient Wakefield location! Built ln 2020, the home features 2 bedrooms, 2.5 baths along with thoughtfully designed living space. The main level boasts beautiful hardwood floors, recessed lighting, a spacious living room with direct access to a private deck, and a stunning kitchen featuring stainless steel appliances, a center island, ample cabinetry, and a dining area—perfect for everyday living and entertaining. Upstairs, you’ll find two generously sized bedrooms, each complete with its own en-suite bath and walk-in closet, along with conveniently located laundry. The finished lower level provides fantastic bonus space ideal for a family room, home office, gym, or guest space and offers direct access to a private covered patio. An attached garage adds even more convenience. Ideally situated near downtown Wakefield’s restaurants, shops, commuter options, and beautiful Lake Quannapowitt, this townhome offers the perfect combination of space, comfort, and location!
For sale
Price cut: $20K (9/29)
$759,000
61 Valley St APT 2, Wakefield, MA 01880
2beds
2,199sqft
Condominium, Townhouse
Built in 2020
-- sqft lot
$743,600 Zestimate®
$345/sqft
$340/mo HOA
What's special
Private deckConveniently located laundryPrivate covered patioTwo generously sized bedroomsRecessed lightingCenter islandAmple cabinetry
- 32 days
- 748
- 40
Zillow last checked:
Listing updated:
Listed by:
The DiPietro and Bekkenhuis Group 781-346-7645,
LAER Realty Partners 781-627-7200
Source: MLS PIN,MLS#: 73573562
Facts & features
Interior
Bedrooms & bathrooms
- Bedrooms: 2
- Bathrooms: 3
- Full bathrooms: 2
- 1/2 bathrooms: 1
Primary bedroom
- Features: Bathroom - Full, Walk-In Closet(s), Flooring - Hardwood
- Level: Third
- Area: 2129.17
- Dimensions: 175 x 12.17
Bedroom 2
- Features: Bathroom - Full, Walk-In Closet(s), Flooring - Hardwood
- Level: Third
- Area: 15708
- Dimensions: 119 x 132
Dining room
- Features: Flooring - Hardwood
- Level: Second
- Area: 134.33
- Dimensions: 10.33 x 13
Family room
- Features: Flooring - Hardwood, Exterior Access, Recessed Lighting
- Level: First
- Area: 185.78
- Dimensions: 17.42 x 10.67
Kitchen
- Features: Bathroom - Half, Flooring - Hardwood, Pantry, Countertops - Upgraded, Stainless Steel Appliances
- Level: Second
- Area: 135.42
- Dimensions: 10.42 x 13
Living room
- Features: Flooring - Hardwood, Recessed Lighting
- Level: Second
- Area: 299.67
- Dimensions: 20.67 x 14.5
Heating
- Forced Air, Natural Gas
Cooling
- Central Air
Appliances
- Included: Range, Dishwasher, Disposal, Microwave, Refrigerator, Freezer, Washer, Dryer
- Laundry: Third Floor, In Unit
Features
- Flooring: Hardwood
- Doors: Insulated Doors
- Windows: Insulated Windows
- Has basement: Yes
- Has fireplace: No
- Common walls with other units/homes: 2+ Common Walls
Interior area
- Total structure area: 2,199
- Total interior livable area: 2,199 sqft
- Finished area above ground: 2,199
Property
Parking
- Total spaces: 2
- Parking features: Attached, Off Street
- Attached garage spaces: 1
- Uncovered spaces: 1
Features
- Entry location: Unit Placement(Street)
- Patio & porch: Deck, Covered
- Exterior features: Deck, Covered Patio/Deck
Details
- Parcel number: M:000032 B:0080 P:000072,5112135
- Zoning: GR
Construction
Type & style
- Home type: Townhouse
- Property subtype: Condominium, Townhouse
Materials
- Frame
- Roof: Shingle
Condition
- Year built: 2020
Utilities & green energy
- Electric: 200+ Amp Service
- Sewer: Public Sewer
- Water: Public
Community & HOA
Community
- Features: Public Transportation, Shopping, Tennis Court(s), Park, Walk/Jog Trails, Golf, Medical Facility, Highway Access, House of Worship, Private School, Public School, T-Station
HOA
- Services included: Insurance, Maintenance Structure, Road Maintenance, Maintenance Grounds, Snow Removal, Trash
- HOA fee: $340 monthly
Location
- Region: Wakefield
Financial & listing details
- Price per square foot: $345/sqft
- Tax assessed value: $630,800
- Annual tax amount: $7,160
- Date on market: 9/8/2026
Estimated market value
$743,600
$706,000 - $781,000
$3,708/mo
Price history
| Date | Event | Price |
|---|---|---|
| 9/29/2026 | Price change | $759,000-2.6%$345/sqft |
Source: MLS PIN #73573562 Report a problem | ||
| 9/8/2026 | Listed for sale | $779,000+55.8%$354/sqft |
Source: MLS PIN #73573562 Report a problem | ||
| 9/30/2019 | Sold | $499,900$227/sqft |
Source: Public Record Report a problem | ||
Public tax history
| Year | Property taxes | Tax assessment |
|---|---|---|
| 2025 | $7,160 +7.5% | $630,800 +6.5% |
| 2024 | $6,661 +0.5% | $592,100 +4.8% |
| 2023 | $6,627 +3% | $565,000 +8.2% |
| 2022 | $6,436 +4.6% | $522,400 +8.1% |
| 2021 | $6,152 | $483,300 |
Find assessor info on the county website
Monthly payment
Est. payment
Payment breakdown
Explore the cost of this home by adjusting the details. Changes won't be saved.Climate risks
Neighborhood: East Side
Nearby schools
Schools provided by the listing agent
- Elementary: Woodville
- Middle: Galvin Middle School
- High: Whs
Source: MLS PIN. This data may not be complete. We recommend contacting the local school district to confirm school assignments for this home.

Similar homes
- $759,0003 bd2 ba1.4k sqft22 Park St #A, Wakefield, MA 01880For Sale
 MLS ID #73533243, Krassi Diehl, William Raveis R.E. & Home Services. MLS PIN
 - $829,0004 bd3 ba1.7k sqft49A Chestnut St #3, Wakefield, MA 01880For Sale
 MLS ID #73562393, Nick Motsis, Lamacchia Realty, Inc.. MLS PIN
 - $699,9003 bd2 ba2.3k sqft9 Hermon Rd, Lynn, MA 01904For Sale
 MLS ID #73562763, Jason Berroa, RE/MAX 360. MLS PIN
 - $799,9004 bd1 ba2.1k sqft1174 Franklin St, Stoneham, MA 02180For Sale
 MLS ID #73560329, Enis Shehu, Cameron Real Estate Group - Framingham. MLS PIN
