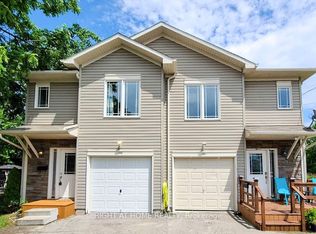
3 Year New Detached Home with 3 Bedrooms & 3 Baths In-Demand Calderwood Community! 9' Ceilings&Hardwood Floors On Main Level, Oak Stairs, Modern Kitchen with Stainless Steel Appliances,Pantry & Ceramic Tiles. Premium Ravine Lot with Private Backyard. 3 good-sized bedrooms,Primary Bedroom with 4 Pc En-Suite Bath & Walk-In Closet. 2nd-Floor Laundry, Inside-GarageEntry For Convenience. Unfinished walk-out basement offers additional space.
House for rent
C$2,700/mo
Fees may apply
61 Vanilla Trl, Thorold, ON L2V 0L1
2beds
Price may not include required fees and charges. Learn more|
Singlefamily
Available now
Central air
In unit laundry
1 Parking space parking
Natural gas, forced air, fireplace
What's special
- 1 day |
- -- |
- -- |
Zillow last checked:
Listing updated:
Travel times

Let’s turn your rent into credit progress
Build credit history with every on-time payment and get credit for the payment you’re already making.
Facts & features
Interior
Bedrooms & bathrooms
- Bedrooms: 2
- Bathrooms: 3
- Full bathrooms: 3
Heating
- Natural Gas, Forced Air, Fireplace
Cooling
- Central Air
Appliances
- Included: Dryer, Washer
- Laundry: In Unit, Laundry Room
Features
- Walk In Closet
- Has basement: Yes
- Has fireplace: Yes
Property
Parking
- Total spaces: 1
- Parking features: Private
- Details: Contact manager
Features
- Stories: 2
- Exterior features: Contact manager
- Pool features: Contact manager
Construction
Type & style
- Home type: SingleFamily
- Property subtype: SingleFamily
Materials
- Roof: Asphalt
Community & HOA
Location
- Region: Thorold
Financial & listing details
- Lease term: Contact For Details

Price history
Price history is unavailable.
Neighborhood: L2V
Nearby schools
GreatSchools rating
- 5/10Harry F Abate Elementary SchoolGrades: 2-6Distance: 7.1 mi
- 4/10Gaskill Preparatory SchoolGrades: 7-8Distance: 8.3 mi
- 3/10Niagara Falls High SchoolGrades: 9-12Distance: 9.1 mi


- Ontario
- Niagara Regional Municipality
- Thorold
- L2V 0L1
- 61 Vanilla Trl