Skip main navigation
Off market
Street View
  • $434,700

    61 Vermilion Way, Levittown, PA 19054

    4beds
    1,718sqft
    SingleFamily
    Built in 1955
    7,405 Square Feet Lot
    $434,700 Zestimate®
    $253/sqft
    $2,779 Estimated rent

    Home value

    $434,700

    $413,000 - $461,000

    $2,779/mo

    Zestimate® history
    Loading
    Loading...

    Owner options

    List your home for rent

    $2,779/mo

    Rent Zestimate®

    Find your next renter with Zillow Rental Manager. Plus, with online applications, you can quickly screen prospective tenants – for free.

    Learn more

    $2,779/mo

    Rent Zestimate®

    Refinance and save

    $2,717/mo

    Est. payment

    Refinancing to a lower rate could help reduce your monthly payments and save thousands over the life of the loan.

    See today's rates

    $2,717/mo

    Est. payment

    Explore your selling options

    Work with a Zillow partner agent

    Leverage their expertise and Zillow's premium Showcase listings to get your home seen by more buyers.

    Get started

    List with your own agent

    Get your home in front of millions of buyers by listing it on Zillow.

    Learn how to do it

    Sell it yourself

    Take full control of how buyers see your home on Zillow by listing For Sale by Owner (FSBO).

    List your home

    What's special

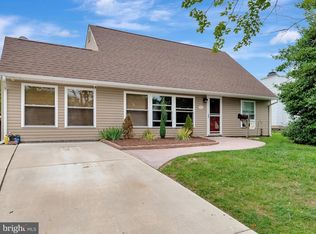
    Vermillion Hills, send the little ones to Pennsbury Schools..parents can commute via I95 or Route 1..shopping and restaurants within walking distance..a GREAT place to live. And a cute 4 bedroom cape with many updates to call home. The oak cabinets in the kitchen are plentiful, with 3 lazy susans, roll outs in other cabinets, stainless sink and refrigerator and a floor to ceiling pantry. Plenty of counter space as well with an additional coffee bar area all anchored by wood floors. A separate light and bright dining room with bay window is open to the kitchen and has a pass-through to the carpeted (berber) expanded family room which has a vaulted ceiling, and ceiling fan. A pellet stove insert in the brick fireplace is a bonus for the thrifty minded owner. A 3 pc. full bathroom can be found on each floor of the house and with 4 bedrooms, the main bedroom can be on either level. There are some newer windows, hot water tank is newer. Outside entertaining is easy with the stamped concrete patio and backyard firepit and partially fenced back yard. The laundry room is conveniently located off the kitchen and has mechanicals and storage in the same space. The backyard shed can be used for storage as well.

    This property is off market, which means it's not currently listed for sale or rent on Zillow. This may be different from what's available on other websites or public sources.

    Facts & features

    Interior

    Bedrooms & bathrooms
    • Bedrooms: 4
    • Bathrooms: 2
    • Full bathrooms: 2
    Heating
    • Baseboard
    Cooling
    • Wall
    Features
    • Flooring: Carpet
    • Basement: None
    Interior area
    • Total interior livable area: 1,718 sqft

    Property

    Parking
    • Total spaces: 2
    Features
    • Exterior features: Vinyl
    Lot
    • Size: 7,405 sqft
    Details
    • Parcel number: 13017247

    Construction

    Type & style
    • Home type: SingleFamily
    Materials
    • Frame
    Condition
    • Average+
    • Year built: 1955

    Community & neighborhood

    Location
    • Region: Levittown

    Other

    Other facts
    • CurrentFinancing: Conventional, VA, FHA 203(b)
    • LocaleListingStatus: ACTIVE
    • Ownership: Fee Simple
    • BedroomMaster1Level: Main
    • BedroomThird1Level: Upper 1
    • Design: 2-Story
    • ExteriorFeatures: Sidewalks, StreetLights
    • Foundation: ConcreteFoun
    • Kitchen1Level: Main
    • LaundryType: MainFlrLndry
    • LivingRoomLevel: Main
    • Parking: 2-CarParking
    • PoolType: NoPool
    • PropertyCondition: Average+
    • Roof: ShingleRoof
    • RoomList: Living Room, Bedroom-Master, Bedroom-Second, Bedroom-Third, Kitchen, Other Room 1, Family Rm, Bedroom-Fourth, Laundry Room
    • SewerSeptic: Public Sewer
    • State: PA
    • Water: Public
    • MainEntrance: Living Room
    • OtherRm1Level: Main
    • BedroomSecond1Level: Main
    • CookingFuel: ElecCooking
    • FireplaceCount: NoFireplace
    • GarageSpaces: NoGarage
    • Heating: Oil
    • InteriorSquareFeetSource: Assessor
    • HotWater: Oil
    • Attics: AccessPanel
    • BedroomFourth1Level: Upper 1
    • FamilyRoomLevel: Main
    • LaundryRoomLevel: Main
    • Ownership: Fee Simple

    Price history

    DateEventPrice
    7/2/2018Sold$242,500-5.8%$141/sqft
    Source: Public Record Report a problem
    3/20/2018Listed for sale$257,500+5.1%$150/sqft
    Source: Coldwell Banker Hearthside #1000290456 Report a problem
    8/21/2017Sold$245,000-2%$143/sqft
    Source: Public Record Report a problem
    8/3/2017Listed for sale$249,900$145/sqft
    Source: Heritage Homes Realty #6946269 Report a problem
    8/3/2017Pending sale$249,900$145/sqft
    Source: Heritage Homes Realty #6946269 Report a problem
    6/30/2017Price change$249,900-3.8%$145/sqft
    Source: Heritage Homes Realty #6946269 Report a problem
    5/19/2017Price change$259,900-1.9%$151/sqft
    Source: Heritage Homes Realty #6946269 Report a problem
    3/21/2017Listed for sale$264,900$154/sqft
    Source: Heritage Homes Realty #6946269 Report a problem

    Public tax history

    YearProperty taxesTax assessment
    2025$5,049 $21,710
    2024$5,049 +12.9%$21,710 +3.6%
    2023$4,472 +3.2%$20,960
    2022$4,333 +2%$20,960
    2021$4,250 $20,960
    2020$4,250 +3.1%$20,960
    2018$4,123 +2.6%$20,960
    2017$4,020 $20,960
    2016$4,020 +11%$20,960
    2015$3,621 $20,960
    2014$3,621 $20,960
    2013-- $20,960
    2012-- $20,960
    2011-- $20,960
    2010-- $20,960
    2009-- $20,960
    2008-- $20,960
    2007-- $20,960
    2006-- $20,960
    2005-- $20,960 +300%
    2004-- $5,240
    2003-- $5,240
    2002-- $5,240
    2000-- $5,240

    Find assessor info on the county website

    Neighborhood: Vermillion Hills

    Nearby schools

    GreatSchools rating
    Schools provided by the listing agent
    • High: Pennsbury
    • District: Pennsbury

    Source: The MLS. This data may not be complete. We recommend contacting the local school district to confirm school assignments for this home.

    Get a cash offer in 3 minutes
    Find out how much your home could sell for in as little as 3 minutes with a no-obligation cash offer.
    Estimated market value
    $434,700
    Get a cash offer in 3 minutes
    Find out how much your home could sell for in as little as 3 minutes with a no-obligation cash offer.
    Estimated market value
    $434,700