Skip main navigation
Closed
  • Listed by: Roche Realty Group • Steve D Baker
    Bought with: Senne Residential LLC
    $349,900

    61 Village Drive #61, Meredith, NH 03253

    2beds
    1,680sqft
    Condominium, Townhouse
    Built in 2005
    -- sqft lot
    $394,400 Zestimate®
    $208/sqft
    $2,478 Estimated rent

    Home value

    $394,400

    $371,000 - $418,000

    $2,478/mo

    Zestimate® history
    Loading
    Loading...

    Owner options

    List your home for rent

    $2,478/mo

    Rent Zestimate®

    Find your next renter with Zillow Rental Manager. Plus, with online applications, you can quickly screen prospective tenants – for free.

    Learn more

    $2,478/mo

    Rent Zestimate®

    Refinance and save

    $2,233/mo

    Est. payment

    Refinancing to a lower rate could help reduce your monthly payments and save thousands over the life of the loan.

    See today's rates

    $2,233/mo

    Est. payment

    Explore your selling options

    Work with a Zillow partner agent

    Leverage their expertise and Zillow's premium Showcase listings to get your home seen by more buyers.

    Get started

    List with your own agent

    Get your home in front of millions of buyers by listing it on Zillow.

    Learn how to do it

    Sell it yourself

    Take full control of how buyers see your home on Zillow by listing For Sale by Owner (FSBO).

    List your home

    What's special

    New ceiling fansPrivate deckFresh coatSprinkler system throughoutNew toiletsNew lightingRenovated kitchen
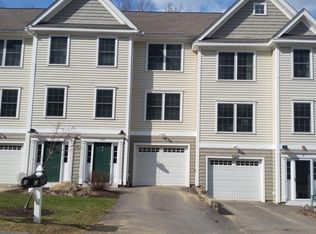
    Welcome to Meredith in the heart of the Lakes Region. If you're looking for an income property, year-round residence or just a great get-away retreat, Waukewan Village is a great choice. This bright, sun drenched 2 bedrooms, 1.5 bath has a deck overlooking serene woods, one car attached finished garage. Location is conveniently located to the town beach on Lake Waukewan and other town beaches on Lake Winnipesaukee, boat launches on Waukewan and Winnipesaukee, carefree upscale shopping, numerous wonderful restaurants and minutes to I-93. There are very few condo communities in Meredith so if you are looking for easy, low maintenance living/playing in the Lakes Region, come take a look. You will fall in love with Waukewan Village and the four-season playground of our scenic town of Meredith. Downtown is also within walking/biking distance for those who like to get their exercise in. Owner has just finished painting the entire unit with a fresh coat, new propane hot water heater, renovated kitchen with new coffee bar/pantry setup, new kitchen sink/faucets, new toilets, new ceiling fans, new lighting, etc. just for you. Unit has sprinkler system throughout. Private deck off kitchen facing natural woods. Turnkey ownership.

    Zillow last checked:

    Listing updated:

    Listed by:

    Steve D Baker,

    Roche Realty Group 603-279-7046

    Bought with:

    Jim Tremblay

    Senne Residential LLC

    Source: PrimeMLS,MLS#: 4976685MLS Logo

    Facts & features

    Interior

    Bedrooms & bathrooms
    • Bedrooms: 2
    • Bathrooms: 2
    • Full bathrooms: 1
    • 1/2 bathrooms: 1
    Heating
    • Propane, Forced Air, Zoned
    Cooling
    • Central Air
    Appliances
    • Included: Dishwasher, Microwave, Gas Range, Refrigerator, Propane Water Heater, Owned Water Heater, Water Heater
    • Laundry: Laundry Hook-ups, In Basement
    Features
    • Ceiling Fan(s), Kitchen/Dining, Natural Light, Smart Thermostat
    • Flooring: Carpet, Laminate, Tile, Wood
    • Basement: Concrete,Concrete Floor,Daylight,Finished,Full,Insulated,Partially Finished,Interior Stairs,Storage Space,Walkout,Interior Access,Exterior Entry,Walk-Out Access
    Interior area
    • Total structure area: 1,848
    • Total interior livable area: 1,680 sqft
    • Finished area above ground: 1,232
    • Finished area below ground: 448

    Property

    Parking
    • Total spaces: 2
    • Parking features: Paved, Auto Open, Direct Entry, Finished, Off Street, Parking Spaces 2, Underground
    • Garage spaces: 1
    Features
    • Levels: Two,Multi-Level,Walkout Lower Level
    • Stories: 2
    • Exterior features: Boat Launch, Trash, Deck
    • Waterfront features: Pond, Beach Access
    • Body of water: Waukewan Lake
    • Frontage length: Road frontage: 0
    Lot
    • Features: Condo Development, Country Setting, Landscaped, Level, Secluded, Sidewalks, Street Lights, Wooded, Near Country Club, Near Golf Course, Near Paths, Near Shopping, Near Skiing, Near Snowmobile Trails, Neighborhood, Rural, Near Railroad, Near Hospital, Near ATV Trail
    Details
    • Zoning description: Residential
    • Other equipment: Sprinkler System

    Construction

    Type & style
    • Home type: Townhouse
    • Architectural style: Contemporary
    • Property subtype: Condominium, Townhouse
    Materials
    • Wood Frame, Clapboard Exterior, Vinyl Siding
    • Foundation: Below Frost Line, Poured Concrete
    • Roof: Shingle
    Condition
    • New construction: No
    • Year built: 2005

    Utilities & green energy

    • Electric: 100 Amp Service, Circuit Breakers
    • Sewer: Public Sewer
    • Utilities for property: Cable, Cable at Site, Underground Gas, Phone Available, Underground Utilities

    Community & HOA

    Community
    • Security: HW/Batt Smoke Detector
    HOA
    • Amenities included: Maintenance Structure, Landscaping, Common Acreage, Snow Removal, Trash Removal
    • Services included: Maintenance Grounds, Plowing, Trash, Condo Association Fee
    • Additional fee info: Fee: $300
    Location
    • Region: Meredith

    Financial & listing details

    • Price per square foot: $208/sqft
    • Annual tax amount: $2,612
    • Date on market: 11/3/2023
    • Exclusions: WASHER AND DRYER DO NOT STAY. BIKE RACK IN GARAGE DOES NOT STAY. Seller will sell mainly furnished if a buyer would like it that way per offer.
    • Road surface type: Paved

    Price history

    DateEventPrice
    12/11/2023Sold$349,900+0.3%$208/sqft
    Source: PrimeMLS #4976685 Report a problem
    11/27/2023Contingent$349,000$208/sqft
    Source: PrimeMLS #4976685 Report a problem
    11/13/2023Price change$349,000-5.4%$208/sqft
    Source: PrimeMLS #4976685 Report a problem
    11/4/2023Listed for sale$369,000$220/sqft
    Source: PrimeMLS #4976685 Report a problem

    Public tax history

    Tax history is unavailable.

    Neighborhood: 03253

    Nearby schools

    GreatSchools rating
    Schools provided by the listing agent
    • Elementary: Inter-Lakes Elementary
    • Middle: Inter-Lakes Middle School
    • High: Inter-Lakes High School
    • District: Inter-Lakes Coop Sch Dst

    Source: PrimeMLS. This data may not be complete. We recommend contacting the local school district to confirm school assignments for this home.

    Get pre-qualified for a loan
    At Zillow Home Loans, we can pre-qualify you in as little as 5 minutes with no impact to your credit score.

    An equal housing lender. NMLS #10287.

    Sell for more on Zillow
    Get a Zillow Showcase℠ listing at no additional cost and you could sell for .
    $394,400
    2% more
    +$7,888
    With Zillow Showcase(estimated)
    $402,288