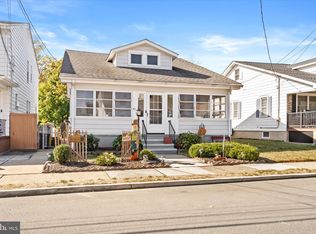
05/04/2025 OPEN HOUSE CANCELLED. ASSUMABLE 2.49% INTEREST RATE AVAILABLE FOR TRANSFER TO NEW BUYER! Welcome to 61 Vincent Avenue, the perfect starter home, situated on a quiet street in the heart of Hamilton. This property is freshly painted and has beautiful, oak-look laminate floors throughout the living room and bedroom areas. Enter the stunning kitchen complete with wood-look tile, newer cabinets, granite countertops and a stylish subway tile backsplash. The primary bedroom has a great walk in closet that offers plenty of storage as well as its own updated full bathroom. The fenced in backyard is a charming oasis, complete with a sizable deck and verdant shrubbery. This home is only minutes from the Hamilton Train Station, major highways and a plethora of restaurants and shopping. The 2.49% assumable interest rate makes this home an absolute winner in this high interest rate climate. Don't hesitate to capture this great opportunity! *For 2.49% interest rate loan transfer: the loan amount is roughly $191,500 with 26 years left. The difference between the purchase price and the loan must be paid in cash at closing if the new buyer wants to transfer this loan.
Sold for $405,400
Zillow last checked:
Listing updated:
Bought with:
Jackie Mazzucco, 1434270
Keller Williams Realty West Monmouth
Source: Bright MLS,MLS#: NJME2058872
Price history
| Date | Event | Price |
|---|---|---|
| 5/15/2025 | Sold | $405,400+5.3%$428/sqft |
Source:  Bright MLS #NJME2058872 Report a problem Bright MLS #NJME2058872 Report a problem | ||
| 5/6/2025 | Pending sale | $385,000$406/sqft |
Source: Bright MLS #NJME2058872 Report a problem | ||
| 5/1/2025 | Listed for sale | $385,000+2.7%$406/sqft |
Source: Bright MLS #NJME2058872 Report a problem | ||
| 9/16/2024 | Listing removed | $375,000$396/sqft |
Source: Bright MLS #NJME2046988 Report a problem | ||
| 9/6/2024 | Price change | $375,000-5.1%$396/sqft |
Source: Bright MLS #NJME2046988 Report a problem | ||
| 8/21/2024 | Listed for sale | $395,000+92.7%$417/sqft |
Source: Bright MLS #NJME2046988 Report a problem | ||
| 8/28/2022 | Listing removed | -- |
Source: Zillow Rental Manager Report a problem | ||
| 8/23/2022 | Listed for rent | $2,200$2/sqft |
Source: Zillow Rental Manager Report a problem | ||
| 11/26/2019 | Sold | $205,000+64%$216/sqft |
Source: Public Record Report a problem | ||
| 5/2/2012 | Sold | $125,000-16.6%$132/sqft |
Source: Public Record Report a problem | ||
| 1/10/2012 | Listed for sale | $149,900-6.3%$158/sqft |
Source: Action USA Jay Robert Realtors #5989607 Report a problem | ||
| 12/2/2011 | Listing removed | $159,900$169/sqft |
Source: RE/MAX Greater Princeton #5895181 Report a problem | ||
| 11/1/2011 | Price change | $159,900-8.6%$169/sqft |
Source: RE/MAX Greater Princeton #5895181 Report a problem | ||
| 8/4/2011 | Price change | $175,000-7.4%$185/sqft |
Source: Re/Max - Greater Princeton #5895181 Report a problem | ||
| 6/8/2011 | Listed for sale | $189,000+71.8%$199/sqft |
Source: Re/Max - Greater Princeton #5895181 Report a problem | ||
| 11/3/1999 | Sold | $110,000$116/sqft |
Source: Public Record Report a problem | ||
| 7/31/1996 | Sold | $110,000$116/sqft |
Source: Public Record Report a problem | ||
Get a cash offer in 3 minutes
Find out how much your home could sell for in as little as 3 minutes with a no-obligation cash offer.
Estimated market value
$409,900
