Skip main navigation
Off market
  • Price Unknown

    61 Violetwood Cir #B-313, Marlborough, MA 01752

    3beds
    1,852sqft
    Condominium
    Built in 1997
    -- sqft lot
    $-- Zestimate®
    $--/sqft
    $-- Estimated rent

    Home value

    Not available

    Estimated sales range

    Not available

    Not available

    Zestimate® history
    Loading
    Loading...

    Owner options

    List your home for rent

    Find your next renter with Zillow Rental Manager. Plus, with online applications, you can quickly screen prospective tenants – for free.

    Learn more
    Refinance and save

    $202/mo

    Est. payment

    Refinancing to a lower rate could help reduce your monthly payments and save thousands over the life of the loan.

    See today's rates

    $202/mo

    Est. payment

    Explore your selling options

    Work with a Zillow partner agent

    Leverage their expertise and Zillow's premium Showcase listings to get your home seen by more buyers.

    Get started

    List with your own agent

    Get your home in front of millions of buyers by listing it on Zillow.

    Learn how to do it

    Sell it yourself

    Take full control of how buyers see your home on Zillow by listing For Sale by Owner (FSBO).

    List your home

    What's special

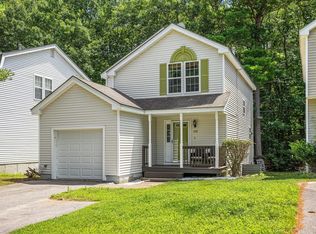
    Wait until you see this gorgeous, young, spacious Contemporary Colonial. Open floor plan, gorgeous hardwood floors, white mantel over gas fireplace, LED recessed lighting, newer slider to wood deck overlooking private fenced in yard,. Beautiful kitchen with granite counter tops & breakfast bar, hi-end. less than stainless steel appliances and gorgeous sub tile backsplash. 2.5 baths all updated with granite counter tops, high end cabinets and luxury vinyl plank flooring, Master Bedroom with seating area, walk-in closet and updated master bath. 2 more bedrooms; 1 with a second walk-in closet. Walkout basement to fenced backyard. Gas heat, central air, ADT security system, radon mitigation system. Washer/dryer, 4 Parking spaces. Close to all restaurants, shops, activities, major routes and mall. Safe, kid and pet friendly neighborhood. This home is a real gem in a great family neighborhood....

    This property is not currently displayed as for sale or rent on Zillow. This may be different from what's on other websites or public sources.
    Zillow last checked:

    Listing updated:

    Listed by:

    Lyn Gorka 508-395-4685,

    REMAX Executive Realty 508-480-8400

    Bought with:

    Alexandra Massarotti

    Comrie Real Estate, Inc.

    Source: MLS PIN,MLS#: 72840104

    Facts & features

    Interior

    Bedrooms & bathrooms
    • Bedrooms: 3
    • Bathrooms: 3
    • Full bathrooms: 2
    • 1/2 bathrooms: 1
    Primary bedroom
    • Features: Bathroom - Full, Ceiling Fan(s), Walk-In Closet(s), Flooring - Wall to Wall Carpet
    • Level: Second
    Bedroom 2
    • Features: Walk-In Closet(s), Flooring - Wall to Wall Carpet
    • Level: Second
    Bedroom 3
    • Features: Flooring - Wall to Wall Carpet
    • Level: Second
    Primary bathroom
    • Features: Yes
    Bathroom 1
    • Features: Bathroom - Half, Flooring - Vinyl, Countertops - Stone/Granite/Solid, Cabinets - Upgraded
    • Level: First
    Bathroom 2
    • Features: Bathroom - Full, Closet - Linen, Countertops - Stone/Granite/Solid, Cabinets - Upgraded
    • Level: Second
    Bathroom 3
    • Features: Bathroom - Full, Flooring - Vinyl, Countertops - Stone/Granite/Solid, Cabinets - Upgraded
    • Level: Second
    Dining room
    • Features: Flooring - Hardwood, Lighting - Overhead
    • Level: First
    Kitchen
    • Features: Flooring - Vinyl, Pantry, Countertops - Stone/Granite/Solid, Breakfast Bar / Nook, Exterior Access, Open Floorplan, Stainless Steel Appliances
    • Level: First
    Living room
    • Features: Flooring - Hardwood, Cable Hookup, Recessed Lighting, Slider
    • Level: First
    Heating
    • Forced Air, Natural Gas
    Cooling
    • Central Air
    Appliances
    • Included: Range, Dishwasher, Microwave, Refrigerator, Washer, Dryer
    • Laundry: Electric Dryer Hookup, Washer Hookup, In Basement, In Unit
    Features
    • Flooring: Tile, Carpet, Hardwood, Other
    • Doors: Insulated Doors, Storm Door(s)
    • Windows: Insulated Windows
    • Has basement: Yes
    • Number of fireplaces: 1
    • Fireplace features: Living Room
    • Common walls with other units/homes: 2+ Common Walls
    Interior area
    • Total structure area: 1,852
    • Total interior livable area: 1,852 sqft

    Property

    Parking
    • Total spaces: 4
    • Parking features: Off Street, Deeded
    • Uncovered spaces: 4
    Features
    • Entry location: Unit Placement(Street)
    • Patio & porch: Deck - Wood
    • Exterior features: Deck - Wood
    Lot
    • Size: 7,204 Square Feet
    Details
    • Parcel number: M:074 B:002A L:000313,4309898
    • Zoning: Res/Condo

    Construction

    Type & style
    • Home type: Condo
    • Property subtype: Condominium
    Materials
    • Frame
    • Roof: Shingle
    Condition
    • Year built: 1997

    Utilities & green energy

    • Electric: Circuit Breakers, 100 Amp Service
    • Sewer: Public Sewer
    • Water: Public
    • Utilities for property: for Gas Range, for Electric Dryer, Washer Hookup
    Green energy
    • Energy efficient items: Thermostat

    Community & HOA

    Community
    • Features: Public Transportation, Shopping, Pool, Tennis Court(s), Park, Walk/Jog Trails, Stable(s), Golf, Medical Facility, Conservation Area, Public School
    • Security: Security System
    HOA
    • Amenities included: Playground
    • Services included: Insurance, Road Maintenance, Snow Removal
    • HOA fee: $202 quarterly
    Location
    • Region: Marlborough

    Financial & listing details

    • Tax assessed value: $369,100
    • Annual tax amount: $5,093
    • Date on market: 1/9/2026

    Price history

    DateEventPrice
    9/16/2021Sold$510,000$275/sqft
    Source: MLS PIN #72840104 Report a problem

    Public tax history

    Tax history is unavailable.

    Neighborhood: Indian Head

    Nearby schools

    GreatSchools rating
    Schools provided by the listing agent
    • Elementary: Kane/Ics
    • Middle: Whitcomb / Amsa
    • High: Mhs/Amsa/Avtech

    Source: MLS PIN. This data may not be complete. We recommend contacting the local school district to confirm school assignments for this home.