Experience refined urban living in this 3-bedroom, 3-bath contemporary townhome in Denver’s Golden Triangle, offering a thoughtfully designed multi-level floor plan, beautiful natural light, and best of all—NO HOA! The entry level welcomes guests with a private bedroom with ensuite bath, ideal for visitors or a home office.This level also provides direct access to the attached 2-car garage, which features epoxy-coated floors, wall cabinetry, overhead storage, bike racks, and a hose bib, delivering exceptional storage and functionality rarely found in urban townhomes. The main living level is designed for everyday enjoyment and entertaining with ease, featuring gleaming upgraded hardwood floors throughout, soaring ceilings, sleek finishes, and 3 walls of windows that flood the space with sunlight. The open-concept layout seamlessly connects the living, dining, and kitchen. The sophisticated kitchen features a large island with an upgraded quartz countertop and new designer lighting, stainless steel appliances, and expansive cabinetry. Step outside to grill and chill on your private balcony just off the dining area. The upper level offers 2 additional bedroom suites. The primary retreat features dual walk-in closets and a remodeled ensuite bath with dual vanities and a walk-in shower, while the secondary bedroom includes its own ensuite bathroom. A conveniently located laundry room completes this level. Best of all—a private rooftop deck with a new gas line and firepit showcases stunning city views and offers the perfect setting for cozy evenings with friends and family. Additional improvements include a new 50-gallon water heater paired with an instant hot water recirculation pump, providing comfort and efficiency on demand. Ideally located in Denver’s lively Golden Triangle neighborhood, you'll enjoy living with some of Denver's best local culture right outside your door—from the Denver Art Museum and iconic dining destinations to coffee shops, retail, and more!
For sale
Price cut: $20K (6/8)
$825,000
61 W 10th Avenue, Denver, CO 80204
3beds
1,923sqft
Townhouse
Built in 2016
1,634 Square Feet Lot
$-- Zestimate®
$429/sqft
$-- HOA
What's special
- 169 days
- 131
- 10
Zillow last checked:
Listing updated:
Listed by:
Christine Busick 720-296-7357 Christine.Busick@Compass.com,
Compass - Denver
Source: REcolorado as distributed by MLS GRID,MLS#: 5134870
Facts & features
Interior
Bedrooms & bathrooms
- Bedrooms: 3
- Bathrooms: 3
- Full bathrooms: 2
- 3/4 bathrooms: 1
- Main level bathrooms: 1
- Main level bedrooms: 1
Bedroom
- Description: Located Just Off The Entry, This Guest Bedroom Offers A Comfortable And Private Space For Visitors Or A Home Office, Complete With A Full En Suite Bathroom.
- Level: Main
Bedroom
- Description: Spacious Secondary Bedroom With A Ceiling Fan, Great Natural Light, Perfect For Guests, Family, Or A Home Office.
- Level: Upper
Bedroom
- Description: Comfortable And Spacious Primary Suite Offering A Peaceful Retreat With His And Her Walk In Closets With Built In Drawers.
- Features: Primary Suite
- Level: Upper
Bathroom
- Description: Full En Suite Bathroom With A Functional Layout Offering Privacy And Convenience.
- Features: En Suite Bathroom
- Level: Main
Bathroom
- Description: Full En Suite Bathroom With A Functional Layout And Modern Fixtures, Offering Privacy And Convenience.
- Level: Upper
Bathroom
- Description: Private Primary Bathroom Featuring A Upgraded Remodeled Shower.
- Features: Primary Suite
- Level: Upper
Dining room
- Description: Light-Filled Dining Space Conveniently Located Off The Kitchen And Living Room, With Upgraded Light Fixture, Ideal For Both Casual Meals And Entertaining Guests.
- Level: Upper
Kitchen
- Description: Well-Appointed Kitchen With Ample Cabinetry, Upgraded Quartz Island, Upgraded Tile On Kick Panel, And Upgraded Light Fixtures.
- Level: Upper
Laundry
- Description: Conveniently Located Laundry Room With Drying Rack And Shelf And Upgraded Barn Doors.
- Level: Upper
Living room
- Description: Bright And Inviting Living Room Featuring Hardwood Floors And Abundant Natural Light, With An Open Layout That Flows Seamlessly Into The Dining And Kitchen Areas.
- Level: Upper
Utility room
- Description: Features A New 50-Gallon Hot Water Heater With Recirculation Pump, Providing Quick And Efficient Hot Water Throughout The Home.
- Level: Upper
Heating
- Baseboard, Forced Air, Natural Gas
Cooling
- Central Air
Appliances
- Included: Dishwasher, Disposal, Dryer, Gas Water Heater, Microwave, Range, Range Hood, Refrigerator, Self Cleaning Oven, Washer
Features
- Built-in Features, Ceiling Fan(s), Eat-in Kitchen, High Ceilings, High Speed Internet, Kitchen Island, Open Floorplan, Primary Suite, Quartz Counters, Smart Thermostat, Smoke Free, Walk-In Closet(s), Wired for Data
- Flooring: Wood
- Windows: Double Pane Windows, Window Treatments
- Has basement: No
- Common walls with other units/homes: End Unit
Interior area
- Total structure area: 1,923
- Total interior livable area: 1,923 sqft
- Finished area above ground: 1,923
Property
Parking
- Total spaces: 2
- Parking features: Floor Coating, Storage
- Attached garage spaces: 2
Features
- Levels: Three Or More
- Entry location: Ground
- Patio & porch: Deck, Patio, Rooftop
- Exterior features: Balcony, Fire Pit, Gas Valve, Rain Gutters
- Fencing: Full
- Has view: Yes
- View description: City
Lot
- Size: 1,634 Square Feet
- Features: Corner Lot, Landscaped, Sprinklers In Front
Details
- Parcel number: 503701058
- Zoning: D-GT
- Special conditions: Standard
Construction
Type & style
- Home type: Townhouse
- Architectural style: Urban Contemporary
- Property subtype: Townhouse
- Attached to another structure: Yes
Materials
- Brick, Frame, Wood Siding
- Roof: Membrane
Condition
- Year built: 2016
Utilities & green energy
- Electric: 110V, 220 Volts, 220 Volts in Garage
- Sewer: Public Sewer
- Water: Public
- Utilities for property: Cable Available, Electricity Connected, Internet Access (Wired), Natural Gas Connected
Community & HOA
Community
- Security: Carbon Monoxide Detector(s), Secured Garage/Parking, Security Entrance, Smoke Detector(s), Video Doorbell
- Subdivision: Golden Triangle
HOA
- Has HOA: No
Location
- Region: Denver
Financial & listing details
- Price per square foot: $429/sqft
- Tax assessed value: $853,400
- Annual tax amount: $4,431
- Date on market: 3/20/2026
- Listing terms: 1031 Exchange,Cash,Conventional,FHA,Jumbo,VA Loan
- Exclusions: Washer And Dryer
- Ownership: Individual
- Electric utility on property: Yes
Estimated market value
Not available
Estimated sales range
Not available
Not available
Price history
| Date | Event | Price |
|---|---|---|
| 6/8/2026 | Price change | $825,000-2.4%$429/sqft |
Source:  REcolorado as distributed by MLS GRID #5134870 Report a problem REcolorado as distributed by MLS GRID #5134870 Report a problem | ||
| 3/20/2026 | Listed for sale | $845,000$439/sqft |
Source: REcolorado as distributed by MLS GRID #5134870 Report a problem | ||
Public tax history
| Year | Property taxes | Tax assessment |
|---|---|---|
| 2025 | $4,431 +2.2% | $60,170 +7.6% |
| 2024 | $4,335 +1.4% | $55,940 -5.5% |
| 2023 | $4,276 +3.6% | $59,200 +10.1% |
| 2022 | $4,128 +11.6% | $53,770 -2.8% |
| 2021 | $3,699 +2.9% | $55,320 +11% |
| 2020 | $3,595 +83.4% | $49,850 -0.7% |
| 2019 | $1,960 | $50,198 +98.1% |
| 2018 | $1,960 | $25,340 |
Find assessor info on the county website
Monthly payment
Est. payment
Payment breakdown
Explore the cost of this home by adjusting the details. Changes won't be saved.Climate risks
Neighborhood: Civic Center
Nearby schools
Schools provided by the listing agent
- Elementary: Dora Moore
- Middle: Kepner
- High: East
- District: Denver 1
Source: REcolorado as distributed by MLS GRID. This data may not be complete. We recommend contacting the local school district to confirm school assignments for this home.
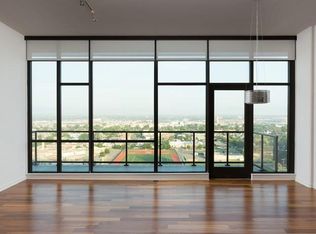
Similar homes
- $839,0003 bd3 ba2k sqft347 Harrison Street, Denver, CO 80206For Sale

 MLS ID #4726636, Stacy Resop, LIV Sotheby's International Realty. REcolorado as distributed by MLS GRID
 - $780,0003 bd4 ba1.9k sqft2900 Inca St #15, Denver, CO 80202For Sale
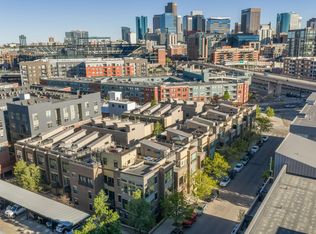
 MLS ID #1067404, Amanda D. Dowell, Modern Design Realty Group LLC. IRES as distributed by MLS GRID
 - $669,0003 bd4 ba1.7k sqft1323 Elati Street #6, Denver, CO 80204For Sale
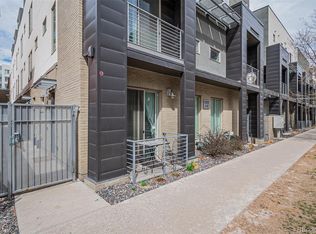 MLS ID #8027408, Michelle Whiting, Keyrenter Property Management Denver. REcolorado as distributed by MLS GRID
 - $689,9003 bd6 ba1.4k sqft3436 W 17th Ave, Denver, CO 80204For Sale
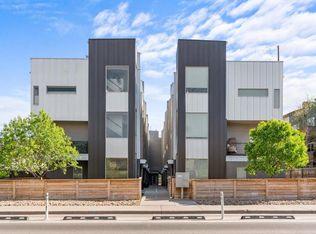 MLS ID #1066754, Stacia Shane, RE/MAX Momentum Westminster. IRES as distributed by MLS GRID
 - $849,0003 bd4 ba1.9k sqftTerrace South, Denver, CO 80209For SaleMLS ID #6689613, Nancy Austin, Compass - Denver. REcolorado as distributed by MLS GRID
- $950,0004 bd4 ba2.1k sqft1654 Utica Street, Denver, CO 80204For SaleMLS ID #8576248, David DiPetro, Serhant Colorado LLC. REcolorado as distributed by MLS GRID
- $799,0003 bd4 ba1.7k sqft3855 E Cedar Avenue, Denver, CO 80209For SaleMLS ID #4009828, Kylie Russell, LIV Sotheby's International Realty. REcolorado as distributed by MLS GRID
- $915,0003 bd4 ba2k sqft3735 Kalamath Street #2, Denver, CO 80211For SaleMLS ID #5783816, Samantha Heyer, Milehimodern. REcolorado as distributed by MLS GRID
- $869,0003 bd4 ba2k sqft1715 Boulder Street, Denver, CO 80211For SaleMLS ID #9438572, Wisdom Real Estate, Wisdom Real Estate. REcolorado as distributed by MLS GRID
- $625,0003 bd3 ba1.9k sqft1235 Perry Street, Denver, CO 80204For SaleMLS ID #5877526, Tom Pitzer, Compass - Denver. REcolorado as distributed by MLS GRID
- $849,0003 bd4 ba1.8k sqft1960 S Columbine Street #1, Denver, CO 80210For SaleMLS ID #2177437, Adrian Veideman, RE/MAX Professionals. REcolorado as distributed by MLS GRID
- $638,9003 bd4 ba1.6k sqft1424 Knox Court, Denver, CO 80204For SaleMLS ID #2419485, Megan Kemp, Keller Williams Realty Downtown LLC. REcolorado as distributed by MLS GRID
- $810,0003 bd4 ba2.7k sqft8431 E 33rd Avenue, Denver, CO 80238For SaleMLS ID #9477638, Brent Corrigan, Your Castle Real Estate Inc. REcolorado as distributed by MLS GRID
- $625,0003 bd4 ba1.6k sqftKnox Row, Denver, CO 80204For SaleMLS ID #8461325, Michael Matthews, Art of Home. REcolorado as distributed by MLS GRID
- $635,0003 bd4 ba1.5k sqft3037 W 19th Avenue, Denver, CO 80204For SaleMLS ID #3623922, Christopher Naggar, Engel & Volkers Denver. REcolorado as distributed by MLS GRID
- $935,0003 bd5 ba2.2k sqft1901 W 36th Avenue, Denver, CO 80211New ConstructionMLS ID #7306332, Chelsea Steen, Your Castle Real Estate Inc. REcolorado as distributed by MLS GRID
- $699,9003 bd4 ba1.9k sqft2840 W 26th Avenue #105, Denver, CO 80211For SaleMLS ID #8057387, Cari Gallo, RE/MAX Leaders. REcolorado as distributed by MLS GRID
- $749,0002 bd2 ba1.3k sqftMarket Square Condos, Denver, CO 80202For SaleMLS ID #6107778, Tanner Krall, Nookhaven Homes. REcolorado as distributed by MLS GRID
- $749,0003 bd3 ba1.7k sqft4527 W Wells Place, Denver, CO 80204New ConstructionMLS ID #5345896, Stultz Homes Team, Khaya Real Estate LLC. REcolorado as distributed by MLS GRID
- $639,0003 bd3 ba1.5k sqftNewton Quattro, Denver, CO 80204New ConstructionMLS ID #2840578, Carson Gray, MODUS Real Estate. REcolorado as distributed by MLS GRID
