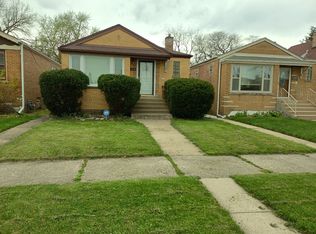
Beautifully updated all-brick ranch nestled on a large lot with a spacious fenced backyard and oversized 2-car garage. Exceptional curb appeal is enhanced by mature landscaping and a welcoming exterior. The interior has been freshly painted throughout and features newly sanded oak hardwood floors that add warmth and character. The updated bathroom and beautifully renovated kitchen offer modern finishes, including brand-new stainless steel appliances. Additional peace of mind comes from an HVAC system recently certified by a licensed contractor. Move-in ready and meticulously maintained, this home offers the perfect combination of comfort, style, and value. Easy to show with immediate occupancy available at closing. This one won't last!
New
$129,900
61 W 146th St, Riverdale, IL 60827
3beds
1,300sqft
Single Family Residence
Built in 1952
6,250 Square Feet Lot
$-- Zestimate®
$100/sqft
$-- HOA
What's special
All-brick ranchMature landscapingUpdated bathroomSpacious fenced backyardBeautifully renovated kitchenFreshly painted throughoutWelcoming exterior
- --
- on Zillow |
- 108
- views |
- 11
- saves |
Zillow last checked:
Listed by:
James Mattz 708-798-1111,
Keller Williams Preferred Rlty
Source: MRED as distributed by MLS GRID,MLS#: 12701563
Loading...
Facts & features
Interior
Bedrooms & bathrooms
- Bedrooms: 3
- Bathrooms: 1
- Full bathrooms: 1
Rooms
- Room types: No additional rooms
Primary bedroom
- Features: Flooring (Hardwood)
- Level: Main
- Area: 120 Square Feet
- Dimensions: 12X10
Bedroom 2
- Features: Flooring (Hardwood)
- Level: Main
- Area: 110 Square Feet
- Dimensions: 11X10
Bedroom 3
- Features: Flooring (Hardwood)
- Level: Main
- Area: 100 Square Feet
- Dimensions: 10X10
Kitchen
- Features: Kitchen (Eating Area-Table Space), Flooring (Ceramic Tile)
- Level: Main
- Area: 144 Square Feet
- Dimensions: 12X12
Laundry
- Features: Flooring (Ceramic Tile)
- Level: Main
- Area: 66 Square Feet
- Dimensions: 11X6
Living room
- Features: Flooring (Hardwood)
- Level: Main
- Area: 192 Square Feet
- Dimensions: 16X12
Heating
- Natural Gas, Forced Air
Cooling
- Central Air
Appliances
- Included: Range, Microwave, Dishwasher, Refrigerator, Stainless Steel Appliance(s)
- Laundry: In Unit
Features
- 1st Floor Bedroom, 1st Floor Full Bath
- Basement: None
Interior area
- Total structure area: 0
- Total interior livable area: 1,300 sqft
Property
Parking
- Total spaces: 2
- Parking features: Off Alley, Yes, Garage Owned, Detached, Garage
- Garage spaces: 2
Accessibility
- Accessibility features: No Disability Access
Features
- Stories: 1
- Fencing: Fenced
Lot
- Size: 6,250 Square Feet
- Dimensions: 50x125
- Features: Landscaped, Mature Trees
Details
- Parcel number: 29044260700000
- Special conditions: None
Construction
Type & style
- Home type: SingleFamily
- Architectural style: Ranch
- Property subtype: Single Family Residence
Materials
- Brick
- Foundation: Concrete Perimeter
- Roof: Asphalt
Condition
- New construction: No
- Year built: 1952
- Major remodel year: 2026
Utilities & green energy
- Sewer: Storm Sewer
- Water: Lake Michigan
Community & HOA
Community
- Features: Sidewalks
HOA
- Services included: None
Location
- Region: Riverdale
Financial & listing details
- Price per square foot: $100/sqft
- Tax assessed value: $80,000
- Annual tax amount: $3,609
- Ownership: Fee Simple
Estimated market value
Not available
Estimated sales range
Not available
Not available
Price history
| Date | Event | Price |
|---|---|---|
| 4/8/2026 | Listing removed | -- |
Source: Owner Report a problem | ||
| 2/25/2026 | Price change | $100,000-16.7%$77/sqft |
Source: Owner Report a problem | ||
| 2/13/2026 | Listed for sale | $120,000+313.8%$92/sqft |
Source: Owner Report a problem | ||
| 1/13/2010 | Sold | $29,000-17.1%$22/sqft |
Source:  MRED as distributed by MLS GRID #07375147 Report a problem MRED as distributed by MLS GRID #07375147 Report a problem | ||
| 11/12/2009 | Price change | $35,000-63.2%$27/sqft |
Source: foreclosure.com Report a problem | ||
| 10/21/2009 | Listed for sale | -- |
Source: foreclosure.com Report a problem | ||
| 9/9/2005 | Sold | $95,000$73/sqft |
Source: Public Record Report a problem | ||
Public tax history
| Year | Property taxes | Tax assessment |
|---|---|---|
| 2024 | -- | $8,000 +0% |
| 2023 | $3,609 +83.1% | $7,999 +46.4% |
| 2022 | $1,972 -2% | $5,465 |
| 2021 | $2,011 -5.1% | $5,465 |
| 2020 | $2,118 -55.2% | $5,465 +9% |
| 2019 | $4,729 -6.3% | $5,015 -10.3% |
| 2018 | $5,047 +4.7% | $5,591 |
| 2017 | $4,820 +9.3% | $5,591 +2.2% |
| 2016 | $4,409 +2.3% | $5,471 |
| 2015 | $4,310 +1.5% | $5,471 |
| 2014 | $4,247 -4.9% | $5,471 -11.9% |
| 2013 | $4,466 +4.8% | $6,213 |
| 2012 | $4,260 +12.2% | $6,213 |
| 2011 | $3,796 -17.2% | $6,213 -30.1% |
| 2010 | $4,582 +1.6% | $8,887 |
| 2009 | $4,510 +11.3% | $8,887 -5% |
| 2008 | $4,051 +16.6% | $9,354 +13.6% |
| 2007 | $3,476 +7.9% | $8,232 |
| 2006 | $3,222 +1.7% | $8,232 |
| 2005 | $3,170 +64% | $8,232 +18.6% |
| 2004 | $1,933 +10.4% | $6,943 |
| 2003 | $1,752 +1.2% | $6,943 |
| 2002 | $1,731 +12.8% | $6,943 +5% |
| 2001 | $1,535 -27.8% | $6,612 |
| 2000 | $2,126 +2.6% | $6,612 |
| 1999 | $2,073 | $6,612 |
Find assessor info on the county website
Monthly payment
Est. payment
Payment breakdown
Explore the cost of this home by adjusting the details. Changes won't be saved.Climate risks
Neighborhood: 60827
Nearby schools
GreatSchools rating
- 3/10Gen George Patton Elementary SchoolGrades: PK-8Distance: 0.6 mi
- 2/10Thornridge High SchoolGrades: 9-12Distance: 2.8 mi
Schools provided by the listing agent
- District: 299
Source: MRED as distributed by MLS GRID. This data may not be complete. We recommend contacting the local school district to confirm school assignments for this home.
- $80,0002 bd1 ba893 sqft14310 S Union Ave, Riverdale, IL 60827Sold

- $40,0004 bd2 ba1.8k sqft69 E 146th St, Riverdale, IL 60827Sold

- $---- bd-- ba-- sqft13727 S Halsted St, Riverdale, IL 60827Off Market
- $313,800-- bd-- ba-- sqft735 W 138th St, Riverdale, IL 60827Off Market
- $75,1400.575 Acres900 W 138th St, Riverdale, IL 60827Off Market
- $88,0004 bd3 ba1.3k sqft13813 Halsted St, Riverdale, IL 60827Off Market
- $80,0004 bd4 ba-- sqft13813 S Halsted St, Riverdale, IL 60827For Sale
- $105,7003 bd1 ba1.5k sqft13817 Halsted St, Riverdale, IL 60827Off Market
A local agent can set up tours, give advice and negotiate with sellers.
Similar homes
- $--3 bd1 ba1.3k sqft15941 Lathrop Ave, Harvey, IL 60426Auction
 Auction.com 1
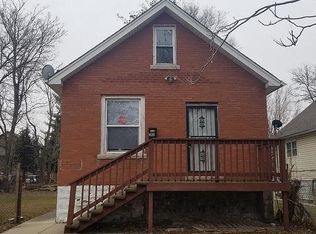
 - $129,9002 bd1 ba880 sqft14520 S Edbrooke Ave, Riverdale, IL 60827Active
 MLS ID #12697600, Martha Pineres, Felmar Realty, Inc.. MRED as distributed by MLS GRID
 - $134,7003 bd1 ba1.3k sqft313 153rd Pl, Calumet City, IL 60409New
 MLS ID #12706947, Scott M Siegel, Chicago Real Estate Authority. MRED as distributed by MLS GRID
 - $155,0002 bd2 ba1k sqft10553 S Calumet Ave, Chicago, IL 60628New
 MLS ID #12668272, Andre Mitchell, Keller Williams ONEChicago. MRED as distributed by MLS GRID
 - $130,0003 bd2 ba1.1k sqft15409 Dobson Ave, Dolton, IL 60419ActiveMLS ID #12659291, Alex Orduna, Freedom Realty. MRED as distributed by MLS GRID
- $129,9004 bd2 ba1.3k sqft17111 Oakwood Ave, Lansing, IL 60438ActiveMLS ID #12691217, Daniel Robinson, Crosstown Realtors, Inc.. MRED as distributed by MLS GRID
- $134,5003 bd1 ba1k sqft715 E 155th Ct, Phoenix, IL 60426ActiveMLS ID #12102652, John Nugent, Coldwell Banker Realty. MRED as distributed by MLS GRID
- $130,0003 bd2 ba1.2k sqft14425 Vail Ave, Dixmoor, IL 60426AuctionXome
- $149,9003 bd1 ba1.2k sqft2222 Spruce Rd, Homewood, IL 60430ActiveMLS ID #12697823, Daniel Robinson, Crosstown Realtors, Inc.. MRED as distributed by MLS GRID
- $115,0003 bd1 ba1.1k sqft15210 Evers St, Dolton, IL 60419ActiveMLS ID #12608126, Daniel Robinson, Crosstown Realtors, Inc.. MRED as distributed by MLS GRID
- $135,0003 bd1 ba950 sqft671 River Dr, Calumet City, IL 60409Price ChangeMLS ID #12695117, DeWayne Jefferson, EXIT Strategy Realty. MRED as distributed by MLS GRID
- $100,0003 bd2 ba1.3k sqft16536 California Ave, Markham, IL 60428ActiveMLS ID #12662928, Aaron Gaines, Keller Williams Preferred Realty. MRED as distributed by MLS GRID
- $100,0004 bd2 ba1.5k sqft16134 Justine St, Markham, IL 60428ActiveMLS ID #12673289, Jessica Westerhoff, Real People Realty. MRED as distributed by MLS GRID
- $139,9003 bd1 ba1.3k sqft1389 Stanley Blvd, Calumet City, IL 60409ActiveMLS ID #12664023, Frank Montro, Keller Williams Preferred Rlty. MRED as distributed by MLS GRID
- $120,0002 bd1 ba1k sqft7 N State St, Glenwood, IL 60425ActiveMLS ID #12691956, Daniel Robinson, Crosstown Realtors, Inc.. MRED as distributed by MLS GRID
- $160,0003 bd2 ba1k sqft14230 University Ave, Dolton, IL 60419ActiveMLS ID #12660125, Shauna Jackson, KM Realty Group, LLC. MRED as distributed by MLS GRID
- $65,0002 bd1 ba892 sqft13924 S Michigan Ave, Riverdale, IL 60827ActiveMLS ID #12599671, Joy Berard, Century 21 Circle. MRED as distributed by MLS GRID
- $--2 bd1 ba850 sqft10236 S Eggleston Ave, Chicago, IL 60628AuctionAuction.com 1
- $--4 bd1 ba993 sqft236 Allegheny St, Park Forest, IL 60466AuctionServiceLink Auction
- $139,9003 bd2 ba840 sqft10147 S State St, Chicago, IL 60628Price ChangeMLS ID #12613984, Deborah McGowan, Real People Realty. MRED as distributed by MLS GRID
