High floor three bedroom, three bath residence atop one of the Upper West Side’s most coveted cooperatives, the Harmony.
Capitalize on this unique opportunity to create your dream home in the never-before-seen and already combined apartment 22LM. Design around a panoramic three-exposure floor plan with extraordinary views of Lincoln Center, the Hudson River, and Central Park.
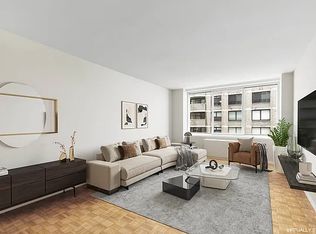
Enter the grand foyer to reveal a generous space of approximately 2,000 square feet. Ample windows fill the interior with natural light throughout the day and frame the skyline with every glance. The existing layout features a great room fit for entertaining, both inside and out. With front row seats to all happenings in Lincoln Center you can enjoy performances at Damrosch Park or Josie Robertson Plaza, as well as video screenings of the Met Opera. This spacious layout also easily allows the potential for a 4th bedroom, if so desired.
The open chef’s kitchen overlooks a proper dining area that enjoys endless sunsets. A full wet bar with additional storage compliments the living room nicely. The primary bedroom suite faces west and contains a sizable open spa tub with an elevated floor for more dramatic views.
Beautiful views to the north up Columbus avenue can be seen from the secondary bedroom as well as to the east towards Central Park. This bedroom contains a windowed en-suite bathroom and great closet space. The third bedroom has a massive walk-in closet and views to the east above the lively Empire Hotel. Walk-in closets and storage are plentiful in this home that also contains an in-unit washer/dryer.
The Harmony is the perfect location for lovers of dance, opera, music and more that Lincoln Center has to offer. It is a 29 story, 276 unit cooperative built in 1980. The excellent supporting staff include a 24-hour concierge, live-in resident manager, porters, and a handyman. Additional amenities include a party room, children's playroom, communal laundry room, storage, and bike storage. Residents also have easy access to The Harmony Dry Cleaners in the building. Enjoy the convenience of being down the street from Central Park, Columbus Circle, and world class restaurants all while having great access to public transit. Please note the marketing materials are virtually staged.
Call today to see this exceptional home in one of the best neighborhoods in New York City.
Sold
$2,375,000
61 W 62nd St #22LM, New York, NY 10023
3beds
2,000sqft
Coop
Built in 1981
-- sqft lot
$-- Zestimate®
$1,188/sqft
$17,632 Estimated rent
Home value
Not available
Estimated sales range
Not available
$17,632/mo
Zestimate® history
Owner options
List your home for rent
$17,632/mo
Rent Zestimate®
Find your next renter with Zillow Rental Manager. Plus, with online applications, you can quickly screen prospective tenants – for free.
$17,632/mo
Rent Zestimate®
Refinance and save
$18,765/mo
Est. payment
Refinancing to a lower rate could help reduce your monthly payments and save thousands over the life of the loan.
$18,765/mo
Est. payment
Explore your selling options
Work with a Zillow partner agent
Leverage their expertise and Zillow's premium Showcase listings to get your home seen by more buyers.
Get startedList with your own agent
Get your home in front of millions of buyers by listing it on Zillow.
Learn how to do itSell it yourself
Take full control of how buyers see your home on Zillow by listing For Sale by Owner (FSBO).
List your homeWhat's special
Zillow last checked:
Listing updated:
Listed by:
David A Palmieri,
Corcoran,
Nathaniel Faust
Source: StreetEasy,MLS#: S1686094
Facts & features
Interior
Bedrooms & bathrooms
- Bedrooms: 3
- Bathrooms: 3
- Full bathrooms: 3
Rooms
- Room types: Bike Room
Appliances
- Included: Dishwasher, Washer/Dryer
- Laundry: Inside
Features
- Flooring: Hardwood
Interior area
- Total structure area: 2,000
- Total interior livable area: 2,000 sqft
Property
Features
- Has view: Yes
- View description: City, Skyline
Details
- Parcel number: 01115150622LM
- Special conditions: Resale
Construction
Type & style
- Home type: Cooperative
- Property subtype: Coop
Condition
- Year built: 1981
Community & HOA
Community
- Features: Doorman, Full Time Doorman
- Security: Doorman, Full-Time Doorman
- Subdivision: Lincoln Square
HOA
- Has HOA: Yes
- Amenities included: Laundry, Elevator(s), Concierge
- Services included: Maintenance
- HOA fee: $6,028 monthly
Location
- Region: New York
Financial & listing details
- Price per square foot: $1,188/sqft
- Tax assessed value: $84,139,000
- Annual tax amount: $4,237,535
- Date on market: 10/18/2023
Price history
| Date | Event | Price |
|---|---|---|
| 2/14/2024 | Sold | $2,375,000-5%$1,188/sqft |
Source: StreetEasy #S1686094 Report a problem | ||
| 11/27/2023 | Pending sale | $2,500,000$1,250/sqft |
Source: StreetEasy Report a problem | ||
| 10/30/2023 | Listed for sale | $2,500,000$1,250/sqft |
Source: StreetEasy Report a problem | ||
Public tax history
| Year | Property taxes | Tax assessment |
|---|---|---|
| 2019 | -- | -- |
| 2018 | $4,237,536 | $37,862,552 +4.6% |
| 2017 | -- | $36,213,752 |
Find assessor info on the county website
Neighborhood: Upper West Side
Nearby homes
- $83,900,1911 bd1 ba271k sqft61 W 62nd St UNIT RES, New York, NY 10023Off Market
- $84,139,000-- bd-- ba-- sqft61 W 62nd St APT 16J, New York, NY 10023Off Market
- $84,139,000-- bd-- ba-- sqft61 W 62nd St #18LM, New York, NY 10023Off Market
- $84,139,000-- bd-- ba-- sqft61 W 62nd St APT 25N, New York, NY 10023Off Market
- $1,275,0001 bd2 ba-- sqft61 W 62nd St APT 20D, New York, NY 10023For Sale
- $84,139,000-- bd-- ba-- sqft61 W 62nd St APT 11C, New York, NY 10023Off Market
- $84,139,000-- bd-- ba-- sqft61 W 62nd St APT 10A, New York, NY 10023Off Market
- $84,139,000-- bd-- ba-- sqft61 W 62nd St APT 5E, New York, NY 10023Off Market
- $84,139,000-- bd-- ba-- sqft61 W 62nd St APT 16F, New York, NY 10023Off Market
Nearby schools
GreatSchools rating
- 8/10Ps 452Grades: PK-5Distance: 0.3 mi
- 9/10Special Music SchoolGrades: K-12Distance: 0.3 mi
- 6/10Fiorello H Laguardia High School of Music, Art and Performing ArtsGrades: 9-12Distance: 0.2 mi
- New York
- New York County
- New York
- 10023
- Manhattan
- Upper West Side
- 61 W 62nd St Unit 22LM
Nearby cities
Nearby neighborhoods
Nearby zip codes
Other New York Topics
