Welcome to 61 West Meadow Court... This 3 Bedroom 2.5 Bath versatile 2017 Cape is ready for its new Owners! Enter into Light & Bright Living Room with GAS Fireplace & Vinyl plank flooring open to Kitchen with GRANITE counters, Stainless Steel & Slate Appliances. First floor Primary En Suite featuring large walk in closet with custom shelving & Private 3/4 Bath. First floor 1/2 Bath with Washer/Dryer. Second floor offers large landing, Two Generous size bedrooms, Full Bath and storage. Step onto TREX Deck overlooking backyard & patio. Huge basement ready for adding more space or storage. Oversized finished Garage perfect for cars, toys and more. MANY updates & upgrades! Public Water & Sewer and Natural Gas! Central AC! Irrigation! Quiet dead end cul-de-sac walking distance to schools.. Showings start at Open House Thursday November 13th 5-6pm. **Offer deadline Monday 11/17 by 12pm**
Closed
Listed by: Keller Williams Realty-Metropolitan • Laura Gamache
Bought with: Capital City Realty
$512,000
61 West Meadow Court, Milford, NH 03055
3beds
1,768sqft
Single Family Residence
Built in 2017
0.31 Acres Lot
$516,300 Zestimate®
$290/sqft
$3,415 Estimated rent
Home value
$516,300
$475,000 - $558,000
$3,415/mo
Zestimate® history
Owner options
List your home for rent
$3,415/mo
Rent Zestimate®
Find your next renter with Zillow Rental Manager. Plus, with online applications, you can quickly screen prospective tenants – for free.
$3,415/mo
Rent Zestimate®
Refinance and save
$2,809/mo
Est. payment
Refinancing to a lower rate could help reduce your monthly payments and save thousands over the life of the loan.
$2,809/mo
Est. payment
Explore your selling options
Work with a Zillow partner agent
Leverage their expertise and Zillow's premium Showcase listings to get your home seen by more buyers.
Get startedList with your own agent
Get your home in front of millions of buyers by listing it on Zillow.
Learn how to do itSell it yourself
Take full control of how buyers see your home on Zillow by listing For Sale by Owner (FSBO).
List your homeWhat's special
Gas fireplaceHuge basementLarge landingTwo generous size bedroomsVinyl plank flooringGranite counters
Zillow last checked:
Listing updated:
Listed by:
Laura Gamache,
Keller Williams Realty-Metropolitan 603-232-8282
Bought with:
Jenna Carmichael
Capital City Realty
Source: PrimeMLS,MLS#: 5069166
Facts & features
Interior
Bedrooms & bathrooms
- Bedrooms: 3
- Bathrooms: 3
- Full bathrooms: 1
- 3/4 bathrooms: 1
- 1/2 bathrooms: 1
Heating
- Forced Air
Cooling
- Central Air
Appliances
- Included: Dishwasher, Dryer, Microwave, Refrigerator, Washer, Gas Stove
- Laundry: 1st Floor Laundry
Features
- Primary BR w/ BA
- Flooring: Carpet, Tile, Vinyl, Vinyl Plank
- Basement: Concrete,Unfinished,Exterior Entry,Walk-Up Access
- Has fireplace: Yes
- Fireplace features: Gas
Interior area
- Total structure area: 2,860
- Total interior livable area: 1,768 sqft
- Finished area above ground: 1,768
- Finished area below ground: 0
Property
Parking
- Total spaces: 4
- Parking features: Paved, Driveway, Garage, Parking Spaces 4
- Garage spaces: 2
- Has uncovered spaces: Yes
Accessibility
- Accessibility features: 1st Floor Bedroom, 1st Floor Full Bathroom, 1st Floor Laundry
Features
- Levels: Two
- Stories: 2
- Patio & porch: Patio
- Exterior features: Deck
Lot
- Size: 0.31 Acres
- Features: Landscaped, Level, Neighborhood
Details
- Parcel number: MFRDM39B70L13
- Zoning description: Residential
Construction
Type & style
- Home type: SingleFamily
- Architectural style: Cape,Contemporary
- Property subtype: Single Family Residence
Materials
- Wood Frame, Vinyl Siding
- Foundation: Concrete
- Roof: Asphalt Shingle
Condition
- New construction: No
- Year built: 2017
Utilities & green energy
- Electric: 200+ Amp Service
- Sewer: Public Sewer
- Utilities for property: Cable Available
Community & HOA
Community
- Security: Security System
Location
- Region: Milford
Financial & listing details
- Price per square foot: $290/sqft
- Tax assessed value: $386,700
- Annual tax amount: $9,153
- Date on market: 11/11/2025
Price history
| Date | Event | Price |
|---|---|---|
| 12/12/2025 | Sold | $512,000+2.4%$290/sqft |
Source:  PrimeMLS #5069166 Report a problem PrimeMLS #5069166 Report a problem | ||
| 11/18/2025 | Contingent | $499,900$283/sqft |
Source: PrimeMLS #5069166 Report a problem | ||
| 11/11/2025 | Listed for sale | $499,900+56.7%$283/sqft |
Source: PrimeMLS #5069166 Report a problem | ||
| 8/1/2017 | Sold | $318,960$180/sqft |
Source: PrimeMLS #4621996 Report a problem | ||
Public tax history
| Year | Property taxes | Tax assessment |
|---|---|---|
| 2024 | $9,153 +6.8% | $386,700 |
| 2023 | $8,573 +8% | $386,700 +1.3% |
| 2022 | $7,938 +3.2% | $381,800 |
| 2021 | $7,693 -8.3% | $381,800 +15.5% |
| 2020 | $8,390 -2.3% | $330,700 |
| 2019 | $8,588 +5.4% | $330,700 +18.7% |
| 2018 | $8,146 +345.6% | $278,700 +348.1% |
| 2017 | $1,828 +1.5% | $62,200 |
| 2016 | $1,801 | $62,200 |
Find assessor info on the county website
Neighborhood: 03055
Nearby homes
- $617,7003 bd2 ba1.9k sqft65 W Meadow Ct, Milford, NH 03055Off Market
- $572,5003 bd2 ba1.4k sqft57 W Meadow Ct, Milford, NH 03055Off Market
- $545,0003 bd3 ba1.6k sqft62 W Meadow Ct, Milford, NH 03055Sold
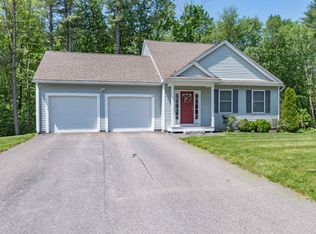
- $595,5003 bd3 ba1.7k sqft69 W Meadow Ct, Milford, NH 03055Off Market
- $608,0003 bd2 ba1.9k sqft41 W Meadow Ct, Milford, NH 03055Off Market
- $602,5003 bd2 ba1.9k sqft58 W Meadow Ct, Milford, NH 03055Off Market
- $579,7003 bd2 ba1.4k sqft49 W Meadow Ct, Milford, NH 03055Off Market
- $560,5003 bd1 ba1.5k sqft66 W Meadow Ct, Milford, NH 03055Off Market
Nearby schools
GreatSchools rating
- NAJacques Memorial Elementary SchoolGrades: K-1Distance: 0.9 mi
- 7/10Milford Middle SchoolGrades: 6-8Distance: 0.4 mi
- 4/10Milford High SchoolGrades: 9-12Distance: 0.3 mi
Schools provided by the listing agent
- Elementary: Heron Pond Elementary School
- Middle: Milford Middle School
- High: Milford High School
- District: Milford School District SAU #40
Source: PrimeMLS. This data may not be complete. We recommend contacting the local school district to confirm school assignments for this home.
Get a cash offer in 3 minutes
Find out how much your home could sell for in as little as 3 minutes with a no-obligation cash offer.
Estimated market value
$516,300
Get a cash offer in 3 minutes
Find out how much your home could sell for in as little as 3 minutes with a no-obligation cash offer.
Estimated market value
$516,300
- New Hampshire
- Hillsborough County
- Milford
- 03055
- 61 West Meadow Court
Nearby cities
Nearby zip codes
Other Milford Topics
