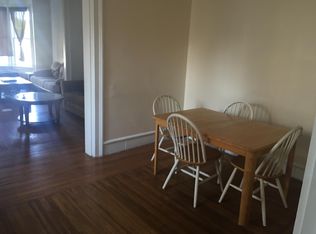
Welcome to this beautifully maintained and character-filled home located on a desirable corner lot in the City of Oswego. Offering 5 spacious bedrooms, 2 full bathrooms, and an abundance of living space, this property combines timeless charm with numerous modern improvements. From the moment you arrive, you’ll appreciate the inviting covered front porch, perfect for relaxing with your morning coffee or unwinding at the end of the day. The concrete driveway, fenced yard, and deck provide additional convenience and outdoor enjoyment. Step inside to discover oversized living spaces accented by beautiful natural woodwork, tall ceilings, and classic architectural details throughout. The formal living room features a gas fireplace, creating a warm and inviting gathering space while also serving as a secondary heat source. Just beyond, the formal dining room showcases decorative columns and ample room for entertaining family and friends. The spacious eat-in kitchen is designed for both everyday living and hosting, featuring a center island, abundant cabinet space, and brand-new appliances. A full bathroom on the first floor adds convenience for guests and daily living. Upstairs, you’ll find five generously sized bedrooms along with a second fully remodeled bathroom that includes washer and dryer hookups. The finished attic offers incredible bonus space, ideal for a family room, playroom, home office, fitness area, hobby room, or additional storage. Significant improvements have already been completed, including insulation upgrades, fully remodeled bathrooms, replacement windows, a new boiler motherboard, new chimney liner, new hot water heater, and a new deck and storm door—providing peace of mind for years to come. Conveniently located close to schools, shopping, restaurants, parks, and all that Oswego has to offer, this spacious home is the perfect blend of character, comfort, and functionality. Don’t miss your opportunity to make this home yours!
Pending
$205,000
61 W Mohawk St, Oswego, NY 13126
5beds
2,462sqft
Single Family Residence
Built in 1870
2,308 Square Feet Lot
$-- Zestimate®
$83/sqft
$-- HOA
What's special
Gas fireplaceWasher and dryer hookupsAmple room for entertainingFenced yardFive generously sized bedroomsCenter islandOversized living spaces
- 25 days |
- 1,491 |
- 95 |
Zillow last checked:
Listing updated:
Listed by:
Century 21 Galloway Realty 315-342-2111,
Brooke Wills 315-342-2111
Source: NYSAMLSs,MLS#: S1689885
Originating MLS: Syracuse
Facts & features
Interior
Bedrooms & bathrooms
- Bedrooms: 5
- Bathrooms: 2
- Full bathrooms: 2
- Main level bathrooms: 1
Heating
- Gas, Radiant
Appliances
- Included: Dryer, Dishwasher, Freezer, Gas Oven, Gas Range, Gas Water Heater, Microwave, Refrigerator, Washer
Features
- Attic, Ceiling Fan(s), Separate/Formal Dining Room, Entrance Foyer, Eat-in Kitchen, Separate/Formal Living Room, Kitchen Island, Natural Woodwork
- Flooring: Varies, Vinyl
- Basement: Full
- Has fireplace: No
Interior area
- Total structure area: 2,462
- Total interior livable area: 2,462 sqft
Video & virtual tour
Property
Parking
- Parking features: No Garage
Features
- Levels: Two
- Stories: 2
- Patio & porch: Covered, Deck, Porch
- Exterior features: Concrete Driveway, Deck
Lot
- Size: 2,308 Square Feet
- Dimensions: 35 x 66
- Features: Corner Lot, Rectangular, Rectangular Lot
Details
- Parcel number: 35120012806200030210000000
- Special conditions: Standard
Construction
Type & style
- Home type: SingleFamily
- Architectural style: Historic/Antique,Two Story
- Property subtype: Single Family Residence
Materials
- Aluminum Siding, Vinyl Siding
- Foundation: Stone
- Roof: Asphalt,Shingle
Condition
- Resale
- Year built: 1870
Utilities & green energy
- Sewer: Connected
- Water: Connected, Public
- Utilities for property: Electricity Connected, Sewer Connected, Water Connected
Community & HOA
Community
- Subdivision: Oswego
Location
- Region: Oswego
Financial & listing details
- Price per square foot: $83/sqft
- Tax assessed value: $174,000
- Annual tax amount: $4,842
- Date on market: 6/11/2026
- Cumulative days on market: 9 days
- Listing terms: Cash,Conventional,FHA,VA Loan
Estimated market value
Not available
Estimated sales range
Not available
Not available
Price history
| Date | Event | Price |
|---|---|---|
| 7/6/2026 | Pending sale | $205,000$83/sqft |
Source: | ||
| 6/19/2026 | Contingent | $205,000$83/sqft |
Source: | ||
| 6/11/2026 | Listed for sale | $205,000+70.8%$83/sqft |
Source: | ||
| 12/11/2014 | Sold | $120,000+28.3%$49/sqft |
Source: Public Record Report a problem | ||
| 3/14/2012 | Sold | $93,500+1.6%$38/sqft |
Source: | ||
| 9/9/2005 | Sold | $92,000+411.1%$37/sqft |
Source: Public Record Report a problem | ||
| 6/5/2003 | Sold | $18,000+1700%$7/sqft |
Source: Public Record Report a problem | ||
| 5/29/2002 | Sold | $1,000-98% |
Source: Public Record Report a problem | ||
| 6/24/1999 | Sold | $49,000$20/sqft |
Source: Public Record Report a problem | ||
Public tax history
| Year | Property taxes | Tax assessment |
|---|---|---|
| 2024 | -- | $174,000 +76.6% |
| 2023 | -- | $98,500 |
| 2022 | -- | $98,500 |
| 2021 | -- | $98,500 +13.2% |
| 2020 | -- | $87,000 |
| 2019 | -- | $87,000 |
| 2018 | -- | $87,000 |
| 2017 | $3,675 | $87,000 |
| 2016 | -- | $87,000 |
| 2015 | -- | $87,000 |
| 2014 | -- | $87,000 |
| 2013 | -- | $87,000 |
| 2012 | -- | $87,000 |
| 2011 | -- | $87,000 |
| 2010 | -- | $87,000 |
| 2009 | -- | $87,000 |
| 2008 | -- | $87,000 |
| 2007 | -- | $87,000 |
| 2006 | -- | $87,000 |
| 2005 | -- | $87,000 +77.6% |
| 2003 | -- | $49,000 |
| 2002 | -- | $49,000 |
| 2001 | -- | $49,000 |
Find assessor info on the county website
Monthly payment
Estimated monthly payment$1,822
All calculations are estimates and provided by Zillow, Inc. for informational purposes only. Actual amounts may vary.
HOA fees may include property taxes on listings classified as Co-Ops. Contact the listing agent and/or owner for fee details.
Mortgage interest rates are dependent on a number of factors, including credit score, down payment, and repayment length. Interest rate data provided by Zillow Group Marketplace, Inc. as of 1/1/1970 from various mortgage lenders with which we have lead or other similar arrangements; the Estimated Payment is an average of those rates.
See how much you could borrow to make a competitive offer.
Climate risks
Neighborhood: 13126
Nearby schools
GreatSchools rating
- 4/10Leighton Elementary SchoolGrades: PK-6Distance: 0.6 mi
- 6/10Oswego Middle SchoolGrades: 7-8Distance: 1.5 mi
- 3/10Oswego High SchoolGrades: 9-12Distance: 0.6 mi
Schools provided by the listing agent
- Elementary: Kingsford Park Elementary
- Middle: Oswego Middle
- High: Oswego High
- District: Oswego
Source: NYSAMLSs. This data may not be complete. We recommend contacting the local school district to confirm school assignments for this home.
A local agent can set up tours, give advice and negotiate with sellers.
- New York
- Oswego County
- Oswego
- 13126
- 61 W Mohawk St