Skip main navigation
Sold for $879,000
  • $879,000

    61 W SECRETARIAT Drive, Tempe, AZ 85284

    4beds
    3baths
    2,242sqft
    Single Family Residence
    Built in 1981
    0.38 Acres Lot
    $879,800 Zestimate®
    $392/sqft
    $4,067 Estimated rent

    Home value

    $879,800

    $809,000 - $959,000

    $4,067/mo

    Zestimate® history
    Loading
    Loading...

    Owner options

    List your home for rent

    $4,067/mo

    Rent Zestimate®

    Find your next renter with Zillow Rental Manager. Plus, with online applications, you can quickly screen prospective tenants – for free.

    Learn more

    $4,067/mo

    Rent Zestimate®

    Refinance and save

    $5,010/mo

    Est. payment

    Refinancing to a lower rate could help reduce your monthly payments and save thousands over the life of the loan.

    See today's rates

    $5,010/mo

    Est. payment

    Explore your selling options

    Work with a Zillow partner agent

    Leverage their expertise and Zillow's premium Showcase listings to get your home seen by more buyers.

    Get started

    List with your own agent

    Get your home in front of millions of buyers by listing it on Zillow.

    Learn how to do it

    Sell it yourself

    Take full control of how buyers see your home on Zillow by listing For Sale by Owner (FSBO).

    List your home

    What's special

    Pebbletec pool and spaCorner lotUpgraded bosch appliancesNest thermostatsPlantation shuttersAnderson dual-pane windowsFruit-bearing citrus trees
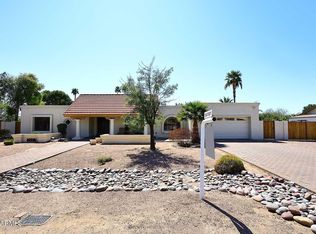
    ACTIVELY TAKING BACKUPS! Discover the perfect blend of privacy and convenience in this meticulously maintained NO-HOA home. Nestled on a spacious CORNER LOT—over 16,000 square feet!—in a quiet, sought-after neighborhood, this property offers an oversized yard with new semi-arid landscaping, fruit-bearing citrus trees, and a PebbleTec pool and spa, perfect for outdoor entertaining. All major updates are complete, including NEW A/C, roof, interior and exterior paint, and irrigation—making this home TURN-KEY. Inside, you'll find a split 4-bed, 3-bath floor plan equipped with upgraded Bosch appliances, Anderson dual-pane windows, plantation shutters, and Nest thermostats for comfort and style. Additional highlights include a PAID IN FULL solar systemfor added efficiency, RV gates, and a prime location near torated schools,ASU Gateway, Intel and convenient freeway access. This home combines a peaceful retreat with excellent connectivity to everything the Valley has to offer Check Documents tab for a full list of thoughtful upgrades .

    Zillow last checked:

    Listing updated:

    Listed by:

    Christine Labelle 602-740-5712,

    Compass,

    Emily Grippe 602-292-9121,

    Compass

    Bought with:

    Nancy Ho, SA658322000

    Realty Executives Arizona Territory

    Source: ARMLS,MLS#: 6767247MLS Logo

    Facts & features

    Interior

    Bedrooms & bathrooms
    • Bedrooms: 4
    • Bathrooms: 3
    Heating
    • Electric
    Cooling
    • Central Air, Ceiling Fan(s), Programmable Thmstat
    Appliances
    • Included: Water Purifier
    • Laundry: Engy Star (See Rmks)
    Features
    • Granite Counters, Double Vanity, Breakfast Bar, Vaulted Ceiling(s), 3/4 Bath Master Bdrm
    • Flooring: Carpet, Laminate, Tile
    • Windows: Low Emissivity Windows, Double Pane Windows, ENERGY STAR Qualified Windows, Vinyl Frame
    • Has basement: No
    • Has fireplace: Yes
    • Fireplace features: Living Room
    Interior area
    • Total structure area: 2,242
    • Total interior livable area: 2,242 sqft

    Property

    Parking
    • Total spaces: 4
    • Parking features: RV Gate, Garage Door Opener
    • Garage spaces: 2
    • Uncovered spaces: 2
    Features
    • Stories: 1
    • Has private pool: Yes
    • Pool features: Diving Pool
    • Has spa: Yes
    • Spa features: Private
    • Fencing: Block
    Lot
    • Size: 0.38 Acres
    • Features: Sprinklers In Rear, Sprinklers In Front, Desert Front, Grass Back, Auto Timer H2O Front, Auto Timer H2O Back
    Details
    • Parcel number: 30152222

    Construction

    Type & style
    • Home type: SingleFamily
    • Property subtype: Single Family Residence
    Materials
    • Stucco, Wood Frame, Block
    • Roof: Composition
    Condition
    • Year built: 1981

    Utilities & green energy

    • Sewer: Public Sewer
    • Water: City Water
    Green energy
    • Energy efficient items: Solar Panels
    • Water conservation: Recirculation Pump

    Community & HOA

    Community
    • Features: Biking/Walking Path
    • Subdivision: DUSKFIRE
    HOA
    • Has HOA: No
    • Services included: No Fees
    Location
    • Region: Tempe

    Financial & listing details

    • Price per square foot: $392/sqft
    • Tax assessed value: $622,600
    • Annual tax amount: $4,418
    • Date on market: 10/13/2024
    • Cumulative days on market: 54 days
    • Listing terms: Cash,Conventional
    • Ownership: Fee Simple

    Price history

    DateEventPrice
    12/5/2024Sold$879,000-0.6%$392/sqft
    Source: ARMLS #6767247 Report a problem
    10/26/2024Price change$884,000-0.6%$394/sqft
    Source: ARMLS #6767247 Report a problem
    10/13/2024Listed for sale$889,000+11.5%$397/sqft
    Source: ARMLS #6767247 Report a problem
    6/20/2022Sold$797,000$355/sqft
    Source: ARMLS #6386952 Report a problem
    5/23/2022Pending sale$797,000$355/sqft
    Source: ARMLS #6386952 Report a problem
    5/19/2022Price change$797,000-3.4%$355/sqft
    Source: ARMLS #6386952 Report a problem
    5/5/2022Price change$825,000-2.9%$368/sqft
    Source: ARMLS #6386952 Report a problem
    4/21/2022Listed for sale$849,900+33.8%$379/sqft
    Source: ARMLS #6386952 Report a problem
    5/13/2021Sold$635,000$283/sqft
    Source: Public Record Report a problem

    Public tax history

    YearProperty taxesTax assessment
    2025$4,682 +3.6%$62,260 -7.2%
    2024$4,519 +2.8%$67,100 +52%
    2023$4,396 +5%$44,135 -7.4%
    2022$4,185 +0%$47,680 +5%
    2021$4,184 +3.5%$45,400 +8.3%
    2020$4,042 +3.6%$41,920 +9.3%
    2019$3,900 $38,360 +3.5%
    2018$3,900 +4.6%$37,060 +1.8%
    2017$3,728 +7.6%$36,400 -4.8%
    2016$3,465 +4.8%$38,220 +7.9%
    2015$3,307 $35,430 +24.5%
    2014-- $28,450 +8.9%
    2013-- $26,130 -0.6%
    2012-- $26,280 -12.5%
    2011-- $30,030 -4.9%
    2010-- $31,580 -24.7%
    2009-- $41,930 -5.7%
    2008-- $44,450 +12.5%
    2007-- $39,500 +71%
    2006-- $23,100
    2005-- $23,100 +10.5%
    2004-- $20,900
    2003-- $20,900 +21.2%
    2002-- $17,250
    Find assessor info on the county website

    Neighborhood: Duskfire

    Nearby schools

    GreatSchools rating
    Schools provided by the listing agent
    • Elementary: C I Waggoner School
    • Middle: Kyrene Middle School
    • High: Corona Del Sol High School
    • District: Kyrene Elementary District

    Source: ARMLS. This data may not be complete. We recommend contacting the local school district to confirm school assignments for this home.

    Get a cash offer in 3 minutes
    Find out how much your home could sell for in as little as 3 minutes with a no-obligation cash offer.
    Estimated market value
    $879,800
    Get a cash offer in 3 minutes
    Find out how much your home could sell for in as little as 3 minutes with a no-obligation cash offer.
    Estimated market value
    $879,800