Welcome to this beautifully maintained colonial in the heart of Kenmore Village, filled with character, comfort, and thoughtful updates. The home showcases original woodwork throughout, adding warmth and timeless charm to the modern improvements. An inviting enclosed front porch sets the tone as you enter the home. Inside, you’ll find an open floor plan with updated Living room, kitchen, Dining room and bath. Recessed Lighting throughout, new carpet and flooring run throughout the home, making it truly move-in ready. Updated siding and windows in the last five years. The finished third floor offers a fantastic bonus space—perfect for a home office, playroom, studio, or additional living area.
This is a rare opportunity to own a beautifully updated home with classic Kenmore character in a walkable village location. Open House, Wed., 5-7, May 27th; Sat., 1-3, May 30th, and Sun., 1-3, May 31st. Offers due Monday, June 1st @ 5pm.
Closed
$270,061
61 Wabash Ave, Kenmore, NY 14217
3beds
1,280sqft
Single Family Residence
Built in 1933
3,763 Square Feet Lot
$270,400 Zestimate®
$211/sqft
$2,143 Estimated rent
Home value
$270,400
$257,000 - $284,000
$2,143/mo
Zestimate® history
Owner options
List your home for rent
$2,143/mo
Rent Zestimate®
Find your next renter with Zillow Rental Manager. Plus, with online applications, you can quickly screen prospective tenants – for free.
$2,143/mo
Rent Zestimate®
Refinance and save
$1,890/mo
Est. payment
Refinancing to a lower rate could help reduce your monthly payments and save thousands over the life of the loan.
$1,890/mo
Est. payment
Explore your selling options
Work with a Zillow partner agent
Leverage their expertise and Zillow's premium Showcase listings to get your home seen by more buyers.
Get startedList with your own agent
Get your home in front of millions of buyers by listing it on Zillow.
Learn how to do itSell it yourself
Take full control of how buyers see your home on Zillow by listing For Sale by Owner (FSBO).
List your homeWhat's special
Open floor planRecessed lighting throughoutOriginal woodwork throughoutUpdated sidingInviting enclosed front porch
Zillow last checked:
Listing updated:
Listed by:
Gino P Albini 716-603-2845,
MJ Peterson Real Estate Inc.
Bought with:
Nicole Aldinger, 10301219584
HUNT Real Estate ERA
Source: NYSAMLSs,MLS#: B1684604 Originating MLS: Buffalo
Originating MLS: BuffaloFacts & features
Interior
Bedrooms & bathrooms
- Bedrooms: 3
- Bathrooms: 1
- Full bathrooms: 1
Bedroom 1
- Level: Second
- Dimensions: 12.00 x 10.00
Bedroom 2
- Level: Second
- Dimensions: 12.00 x 9.00
Bedroom 3
- Level: Second
- Dimensions: 10.00 x 11.00
Dining room
- Level: First
- Dimensions: 13.00 x 11.00
Kitchen
- Level: First
- Dimensions: 13.00 x 10.00
Laundry
- Level: Basement
- Dimensions: 20.00 x 12.00
Other
- Level: Third
- Dimensions: 15.00 x 12.00
Heating
- Gas, Radiator(s)
Appliances
- Included: Appliances Negotiable, Gas Water Heater
- Laundry: In Basement
Features
- Attic, Dining Area, Entrance Foyer, Separate/Formal Living Room, Natural Woodwork
- Flooring: Luxury Vinyl
- Windows: Leaded Glass
- Basement: Full,Sump Pump
- Number of fireplaces: 2
Interior area
- Total structure area: 1,280
- Total interior livable area: 1,280 sqft
Property
Parking
- Parking features: No Garage
Accessibility
- Accessibility features: Other
Features
- Levels: Two
- Stories: 2
- Exterior features: Blacktop Driveway, Fully Fenced
- Fencing: Full
Lot
- Size: 3,763 Square Feet
- Dimensions: 35 x 107
- Features: Near Public Transit, Rectangular, Rectangular Lot, Residential Lot
Details
- Parcel number: 1464010667800003035000
- Special conditions: Standard
Construction
Type & style
- Home type: SingleFamily
- Architectural style: Colonial
- Property subtype: Single Family Residence
Materials
- Aluminum Siding, Blown-In Insulation, Vinyl Siding, Copper Plumbing
- Foundation: Block
- Roof: Asphalt
Condition
- Resale
- Year built: 1933
Utilities & green energy
- Electric: Circuit Breakers
- Sewer: Connected
- Water: Connected, Public
- Utilities for property: Sewer Connected, Water Connected
Community & HOA
Location
- Region: Kenmore
Financial & listing details
- Price per square foot: $211/sqft
- Tax assessed value: $40,300
- Annual tax amount: $5,034
- Date on market: 5/26/2026
- Cumulative days on market: 6 days
- Listing terms: Cash,Conventional,FHA,VA Loan
Price history
| Date | Event | Price |
|---|---|---|
| 7/29/2026 | Sold | $270,061+8.1%$211/sqft |
Source:  NYSAMLSs #B1684604 Report a problem NYSAMLSs #B1684604 Report a problem | ||
| 6/5/2026 | Pending sale | $249,900$195/sqft |
Source: NYSAMLSs #B1684604 Report a problem | ||
| 5/26/2026 | Listed for sale | $249,900$195/sqft |
Source: NYSAMLSs #B1684604 Report a problem | ||
Public tax history
| Year | Property taxes | Tax assessment |
|---|---|---|
| 2025 | -- | $40,300 |
| 2024 | -- | $40,300 |
| 2023 | -- | $40,300 |
| 2022 | -- | $40,300 |
| 2021 | -- | $40,300 |
| 2020 | -- | $40,300 |
| 2019 | -- | $40,300 |
| 2018 | -- | $40,300 -6.9% |
| 2017 | $344 | $43,300 |
| 2016 | $344 | $43,300 |
| 2015 | -- | $43,300 |
| 2014 | -- | $43,300 |
| 2013 | -- | $43,300 |
| 2012 | -- | $43,300 |
| 2011 | -- | $43,300 |
| 2010 | -- | $43,300 |
| 2009 | -- | $43,300 |
| 2008 | -- | $43,300 |
| 2007 | -- | $43,300 |
| 2006 | -- | $43,300 |
| 2005 | -- | $43,300 |
| 2004 | -- | $43,300 |
| 2003 | -- | $43,300 |
| 2002 | -- | $43,300 |
| 2001 | -- | $43,300 |
| 2000 | -- | $43,300 |
Find assessor info on the county website
Neighborhood: Kenmore
Nearby homes
- $234,6003 bd1 ba1.3k sqft63 Wabash Ave, Kenmore, NY 14217Off Market
- $305,9004 bd2 ba2.2k sqft57 Wabash Ave, Kenmore, NY 14217Off Market
- $279,5002 bd1 ba1.1k sqft67 Wabash Ave, Kenmore, NY 14217Off Market
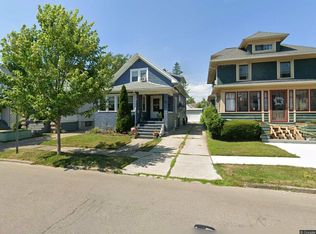
- $320,5004 bd2 ba2.1k sqft53 Wabash Ave, Kenmore, NY 14217Off Market
- $--2 bd1 ba1k sqft53 Wabash Ave FLOOR 2, Buffalo, NY 14217Off Market
- $--2 bd1 ba1.1k sqft53 Wabash Ave #1, Buffalo, NY 14217Off Market
- $250,2004 bd2 ba1.6k sqft71 Wabash Ave, Kenmore, NY 14217Off Market
- $--2 bd1 ba1.5k sqft71 Wabash Ave FLOOR 1, Buffalo, NY 14217Off Market
Nearby schools
GreatSchools rating
- 4/10Herbert Hoover Elementary SchoolGrades: K-5Distance: 1.3 mi
- 4/10Kenmore West Senior High SchoolGrades: 8-12Distance: 0.7 mi
- 8/10Herbert Hoover Middle SchoolGrades: 5-7Distance: 1.3 mi
Schools provided by the listing agent
- District: Kenmore-Tonawanda Union Free District
Source: NYSAMLSs. This data may not be complete. We recommend contacting the local school district to confirm school assignments for this home.
Sell for more on Zillow
Get a Zillow Showcase℠ listing at no additional cost and you could sell for .
$270,400
2% more
+$5,408
With Zillow Showcase(estimated)
$275,808
Sell for more on Zillow
Get a Zillow Showcase℠ listing at no additional cost and you could sell for .
$270,400
2% more
+$5,408
With Zillow Showcase(estimated)
$275,808
- New York
- Erie County
- Buffalo
- 14217
- Kenmore
- 61 Wabash Ave
